Skip to content
EliteHOMEDECOR
EliteHOMEDECOR
EliteHOMEDECOR
WhatsApp the team↗
EliteHOMEDECOR
Material ledger01—10
01HomeThe complete practice
02ProjectsInstalled work
03SystemsMaterial library
04Room VisualizerPreview in your room
05How We WorkSurvey to aftercare
06BrandsThe houses we represent
07Elite Mega EventsTemporary architecture
08JournalMaterial intelligence
09StudioThe company and standard
10Contact & VisitEnquire or visit the showroom
Jeddah · KSA@EliteHomeDecorSa
A signature Elite Home Decor flooring project
EliteHOMEDECOR

02 · Installed work

Projects

Selected work · Kingdom of Saudi Arabia

02 / 10

The final installation

Premium floors,start to finish.

Book consultationRequest a consultation↗
info@elitehd.sa

Jeddah / Local time

--:-- AST

Residential, hospitality and commercial flooring across the Kingdom.

Explore

  • Projects
  • Systems
  • Room Visualizer
  • How We Work
  • Brands
  • Sustainability
  • Journal
  • Contact & Visit

Visit

Prince Saud Al Faisal St., Al Rawdah, Jeddah, KSAVisit showroom ↗

Contact

+966 55 650 0003info@elitehd.sa@EliteHomeDecorSa
© 2026 Elite Home Decor. All rights reserved.Jeddah · Kingdom of Saudi Arabia

Case Study · Hospitality

An Oak Suite Framed in Marble

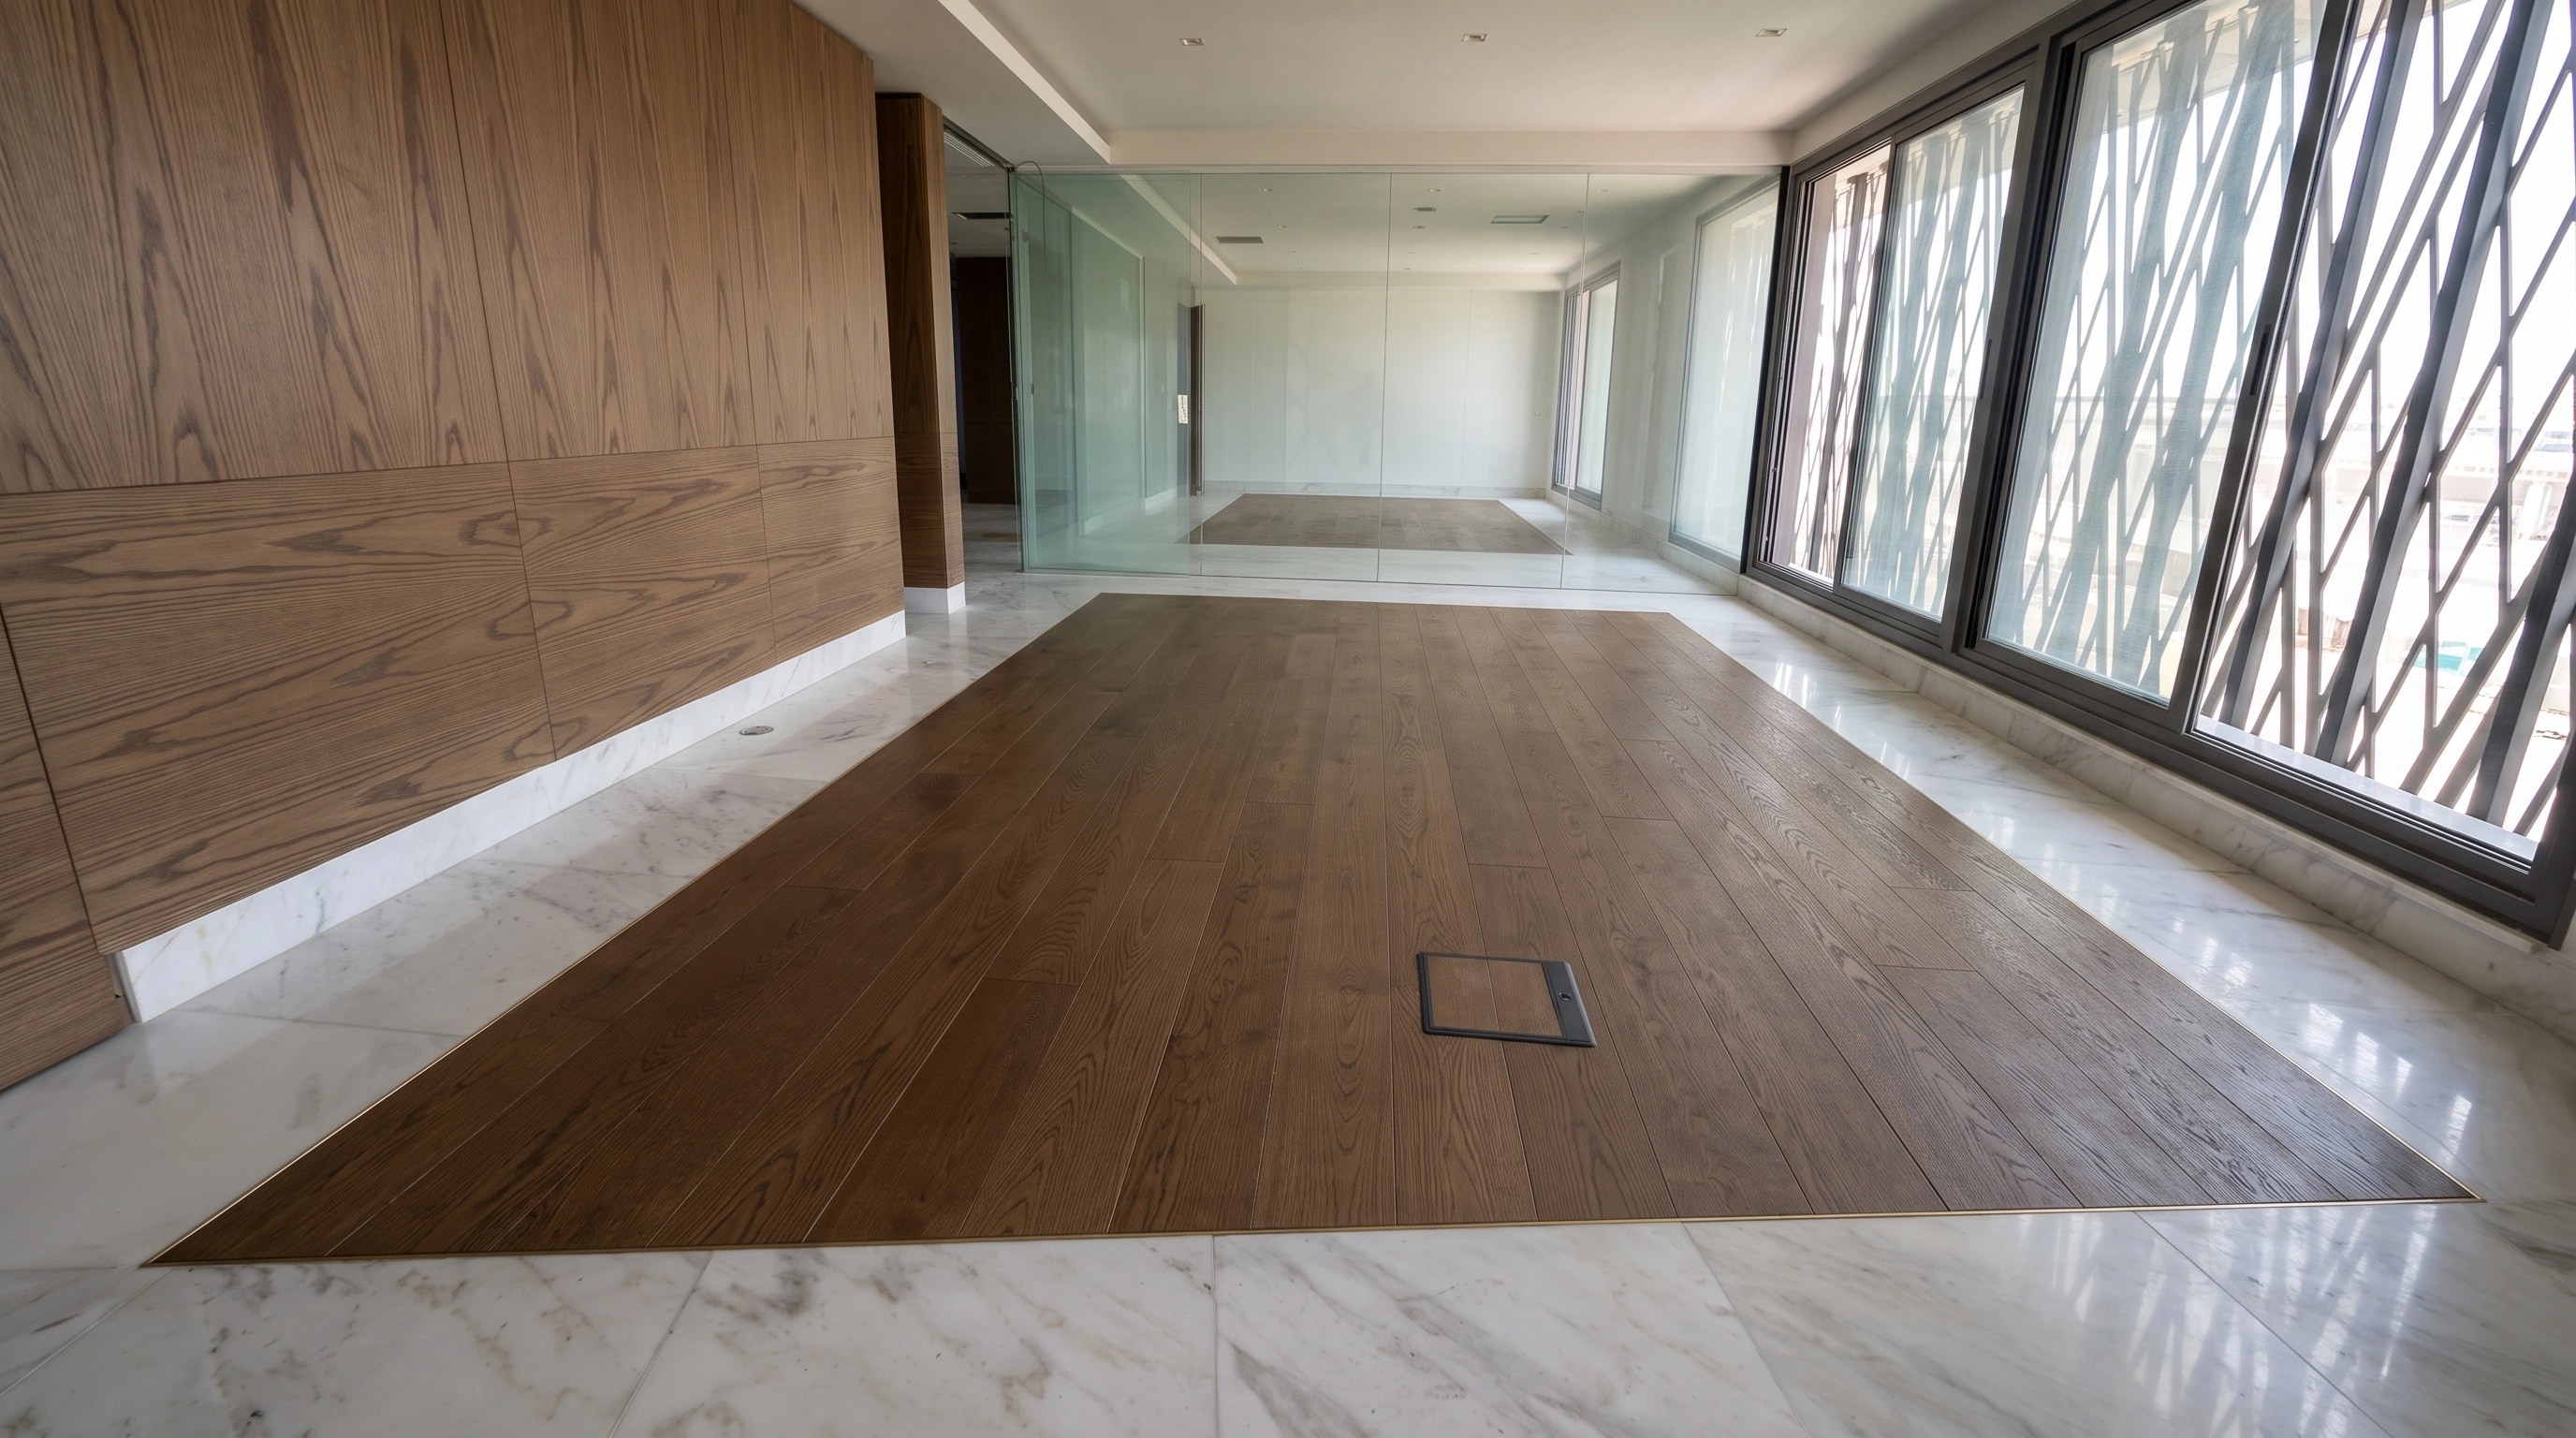
A measured field of natural oak, fitted inside the suite's existing marble perimeter.

Location
Jeddah
Product
Wide-plank natural oak
Scope
Supply & Installation
Refined wide view of the natural oak field framed by pale marble

02 —Photographic record

Oak held precisely inside stone.
  1. Wide-plank oak set within a pale marble perimeter
    01

    Finished floor

    The completed oak field documented from the room's open edge.
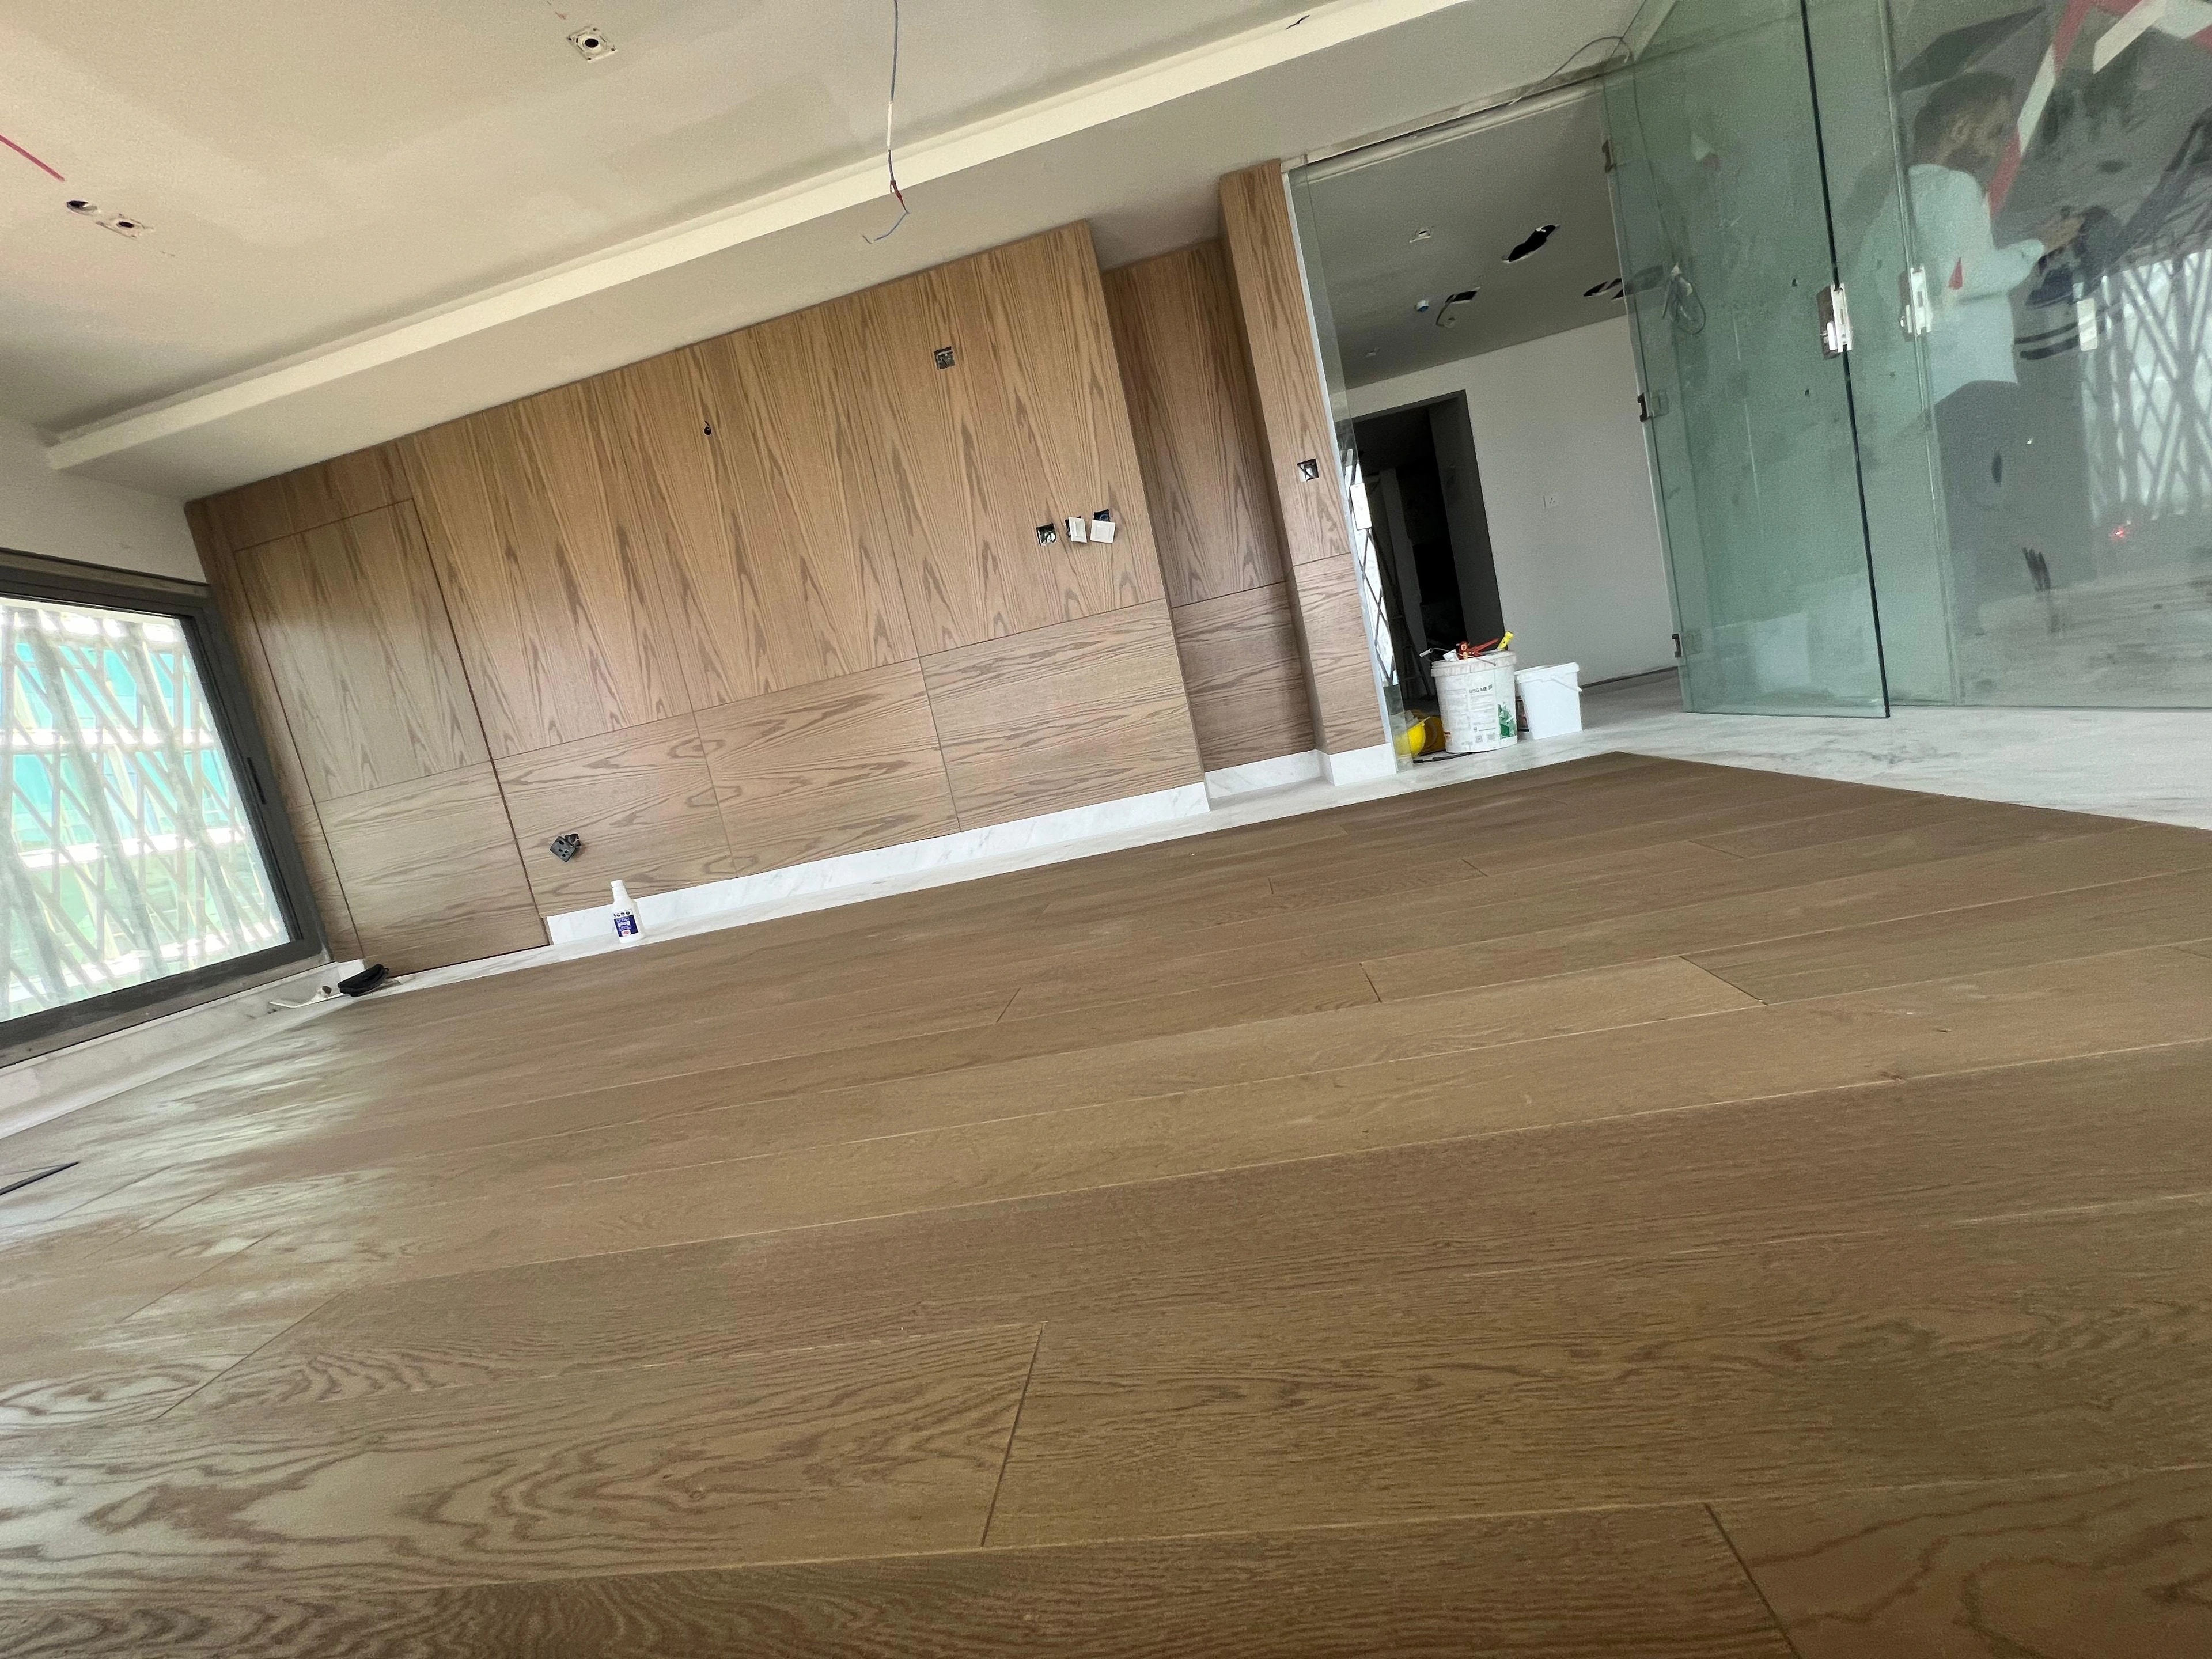
  2. Natural oak flooring aligned with a timber-panelled wall
    02

    Finished floor

    The timber floor aligned with the room's panelled wall.
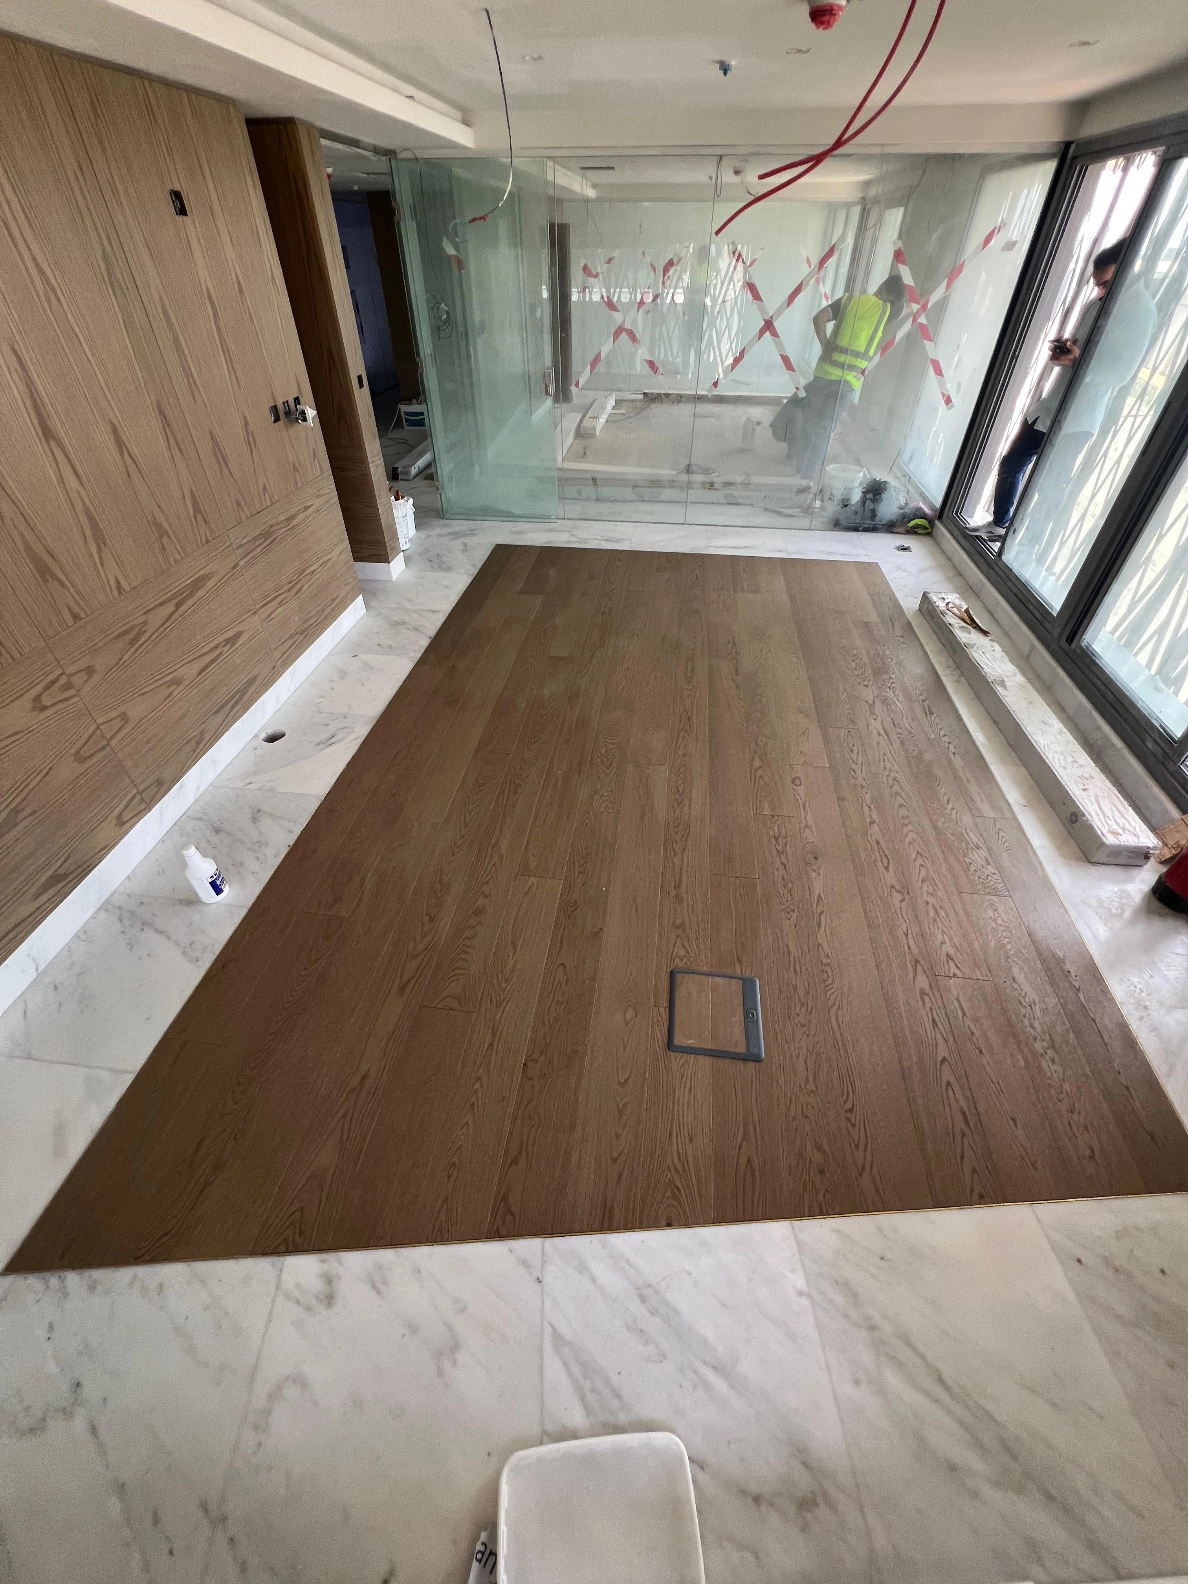
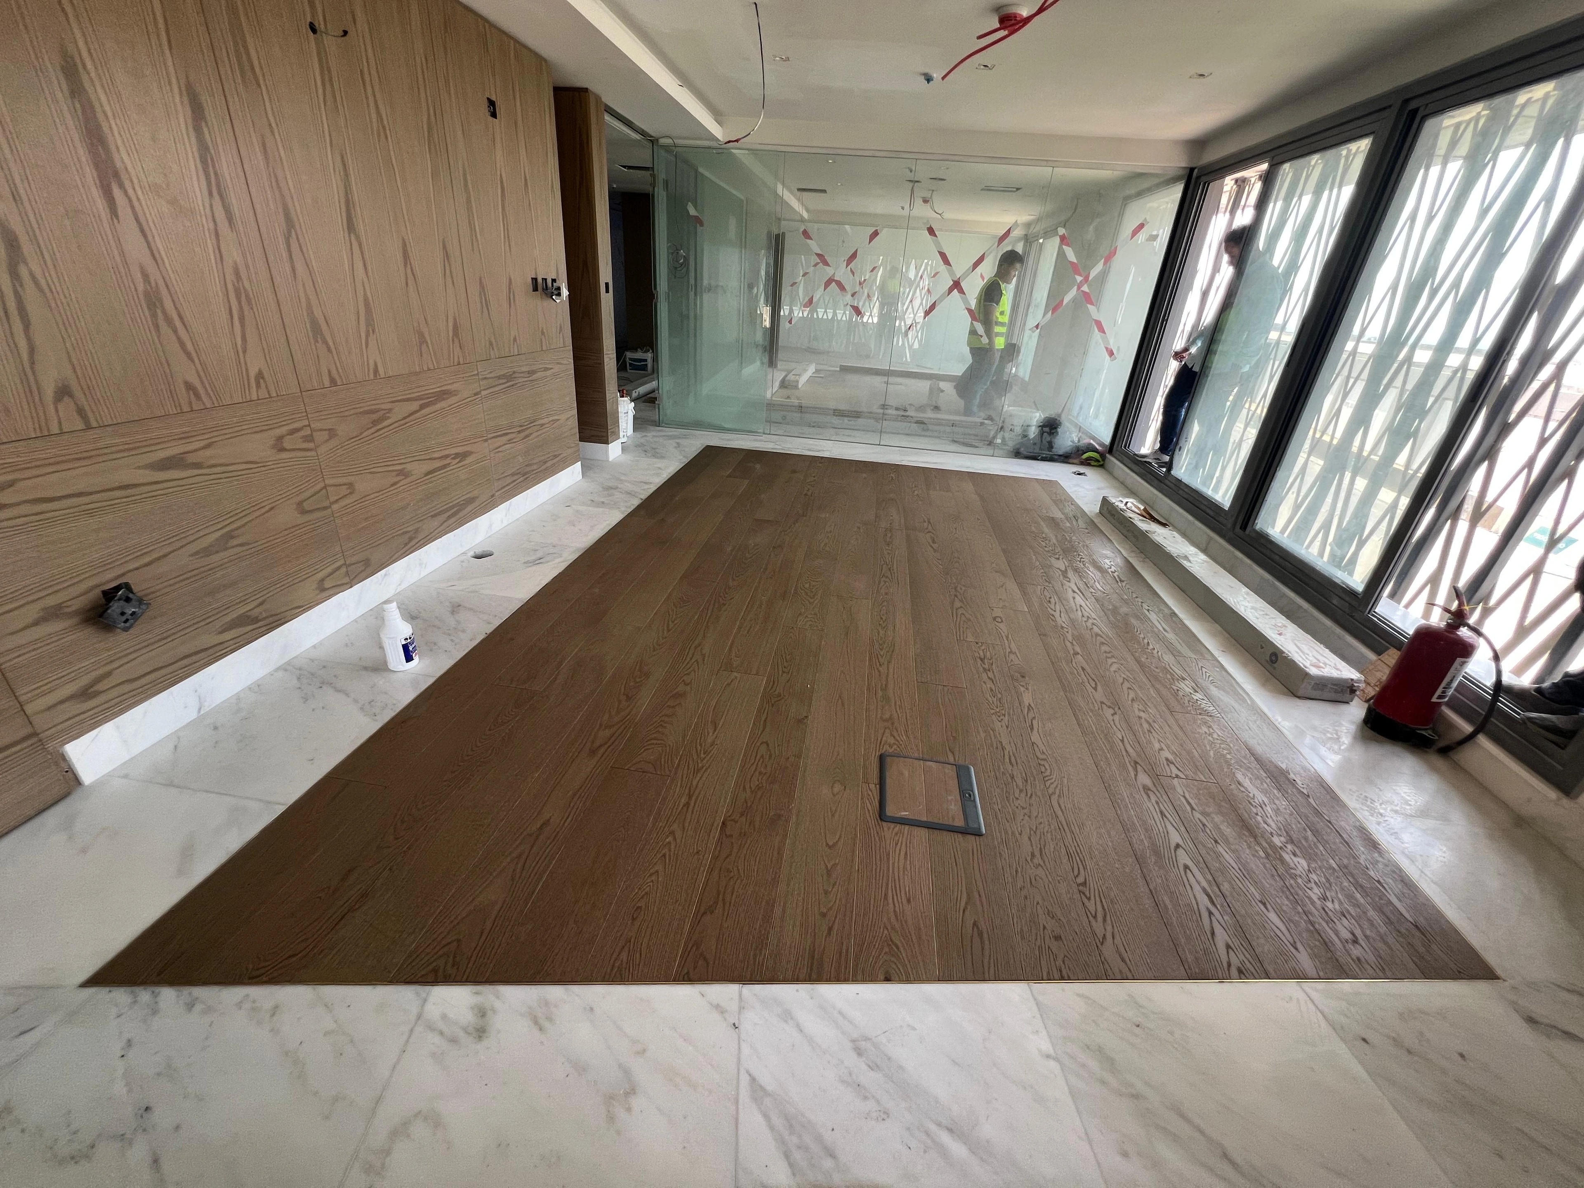
  3. The completed oak field held inside its marble border
    03

    Finished floor

    Oak held cleanly within the pale marble perimeter.
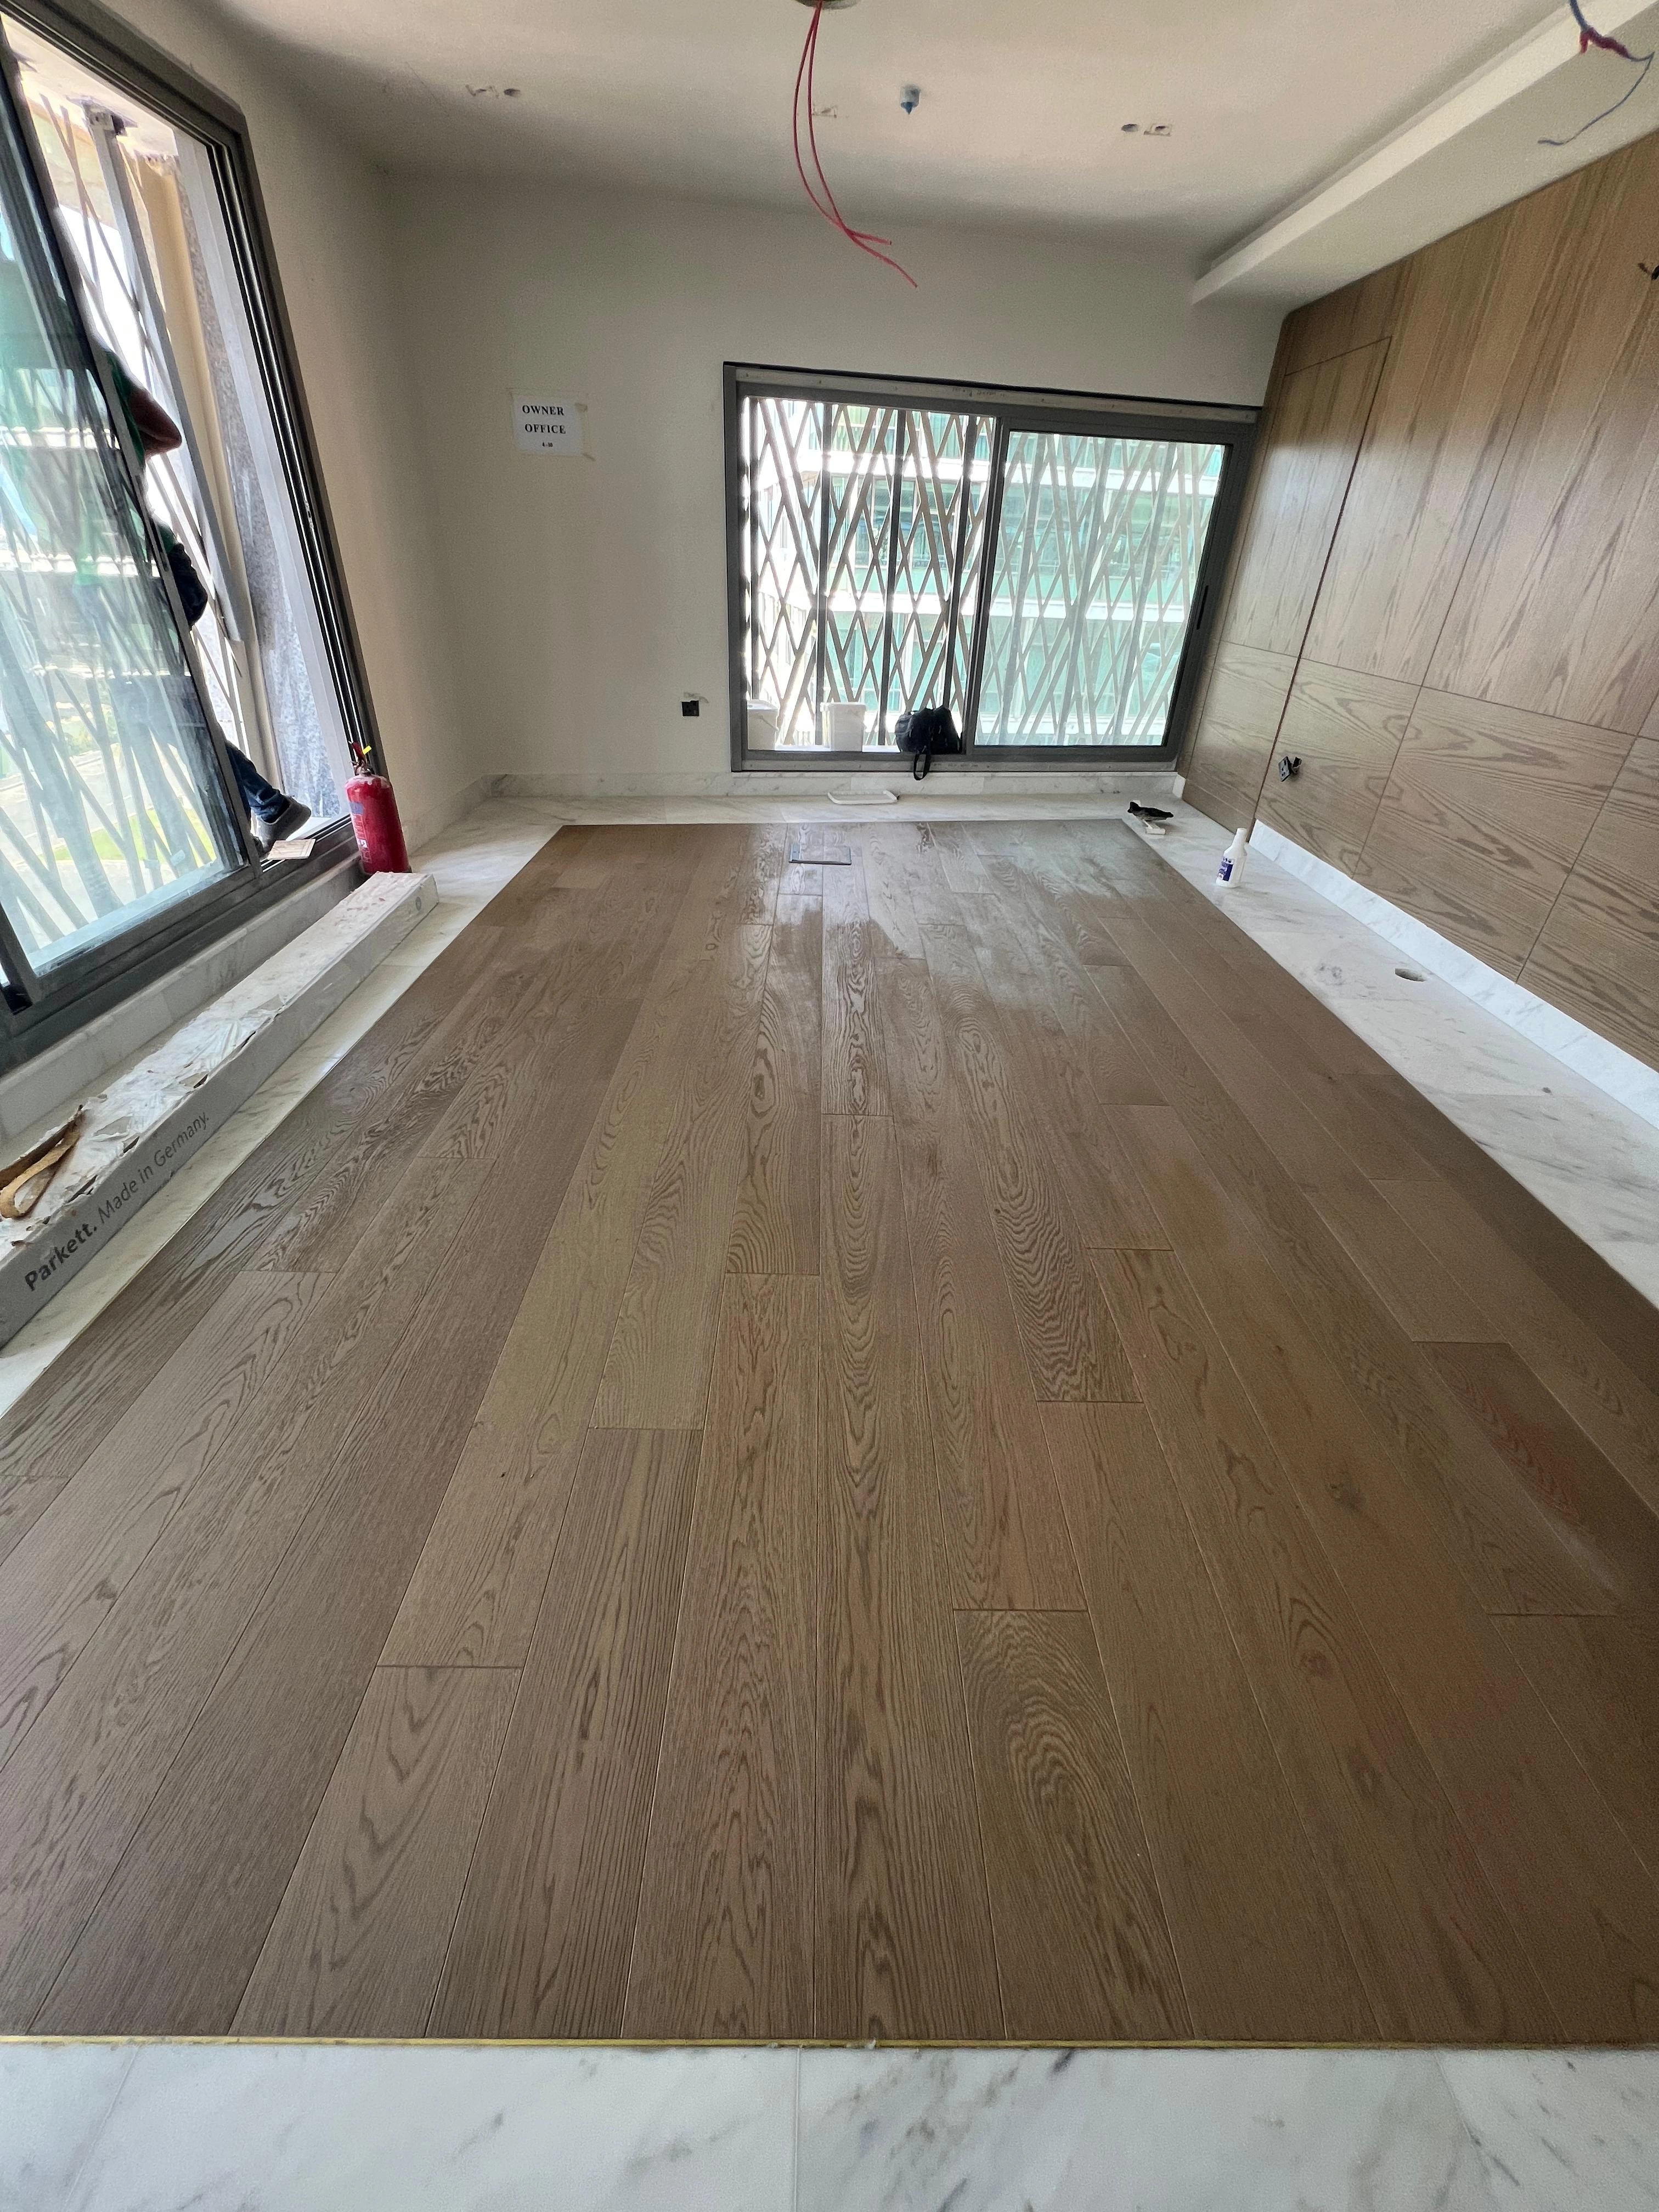
  4. Wide oak boards running along the room's principal sightline
    04

    Finished floor

    Wide boards running with the room's principal sightline.
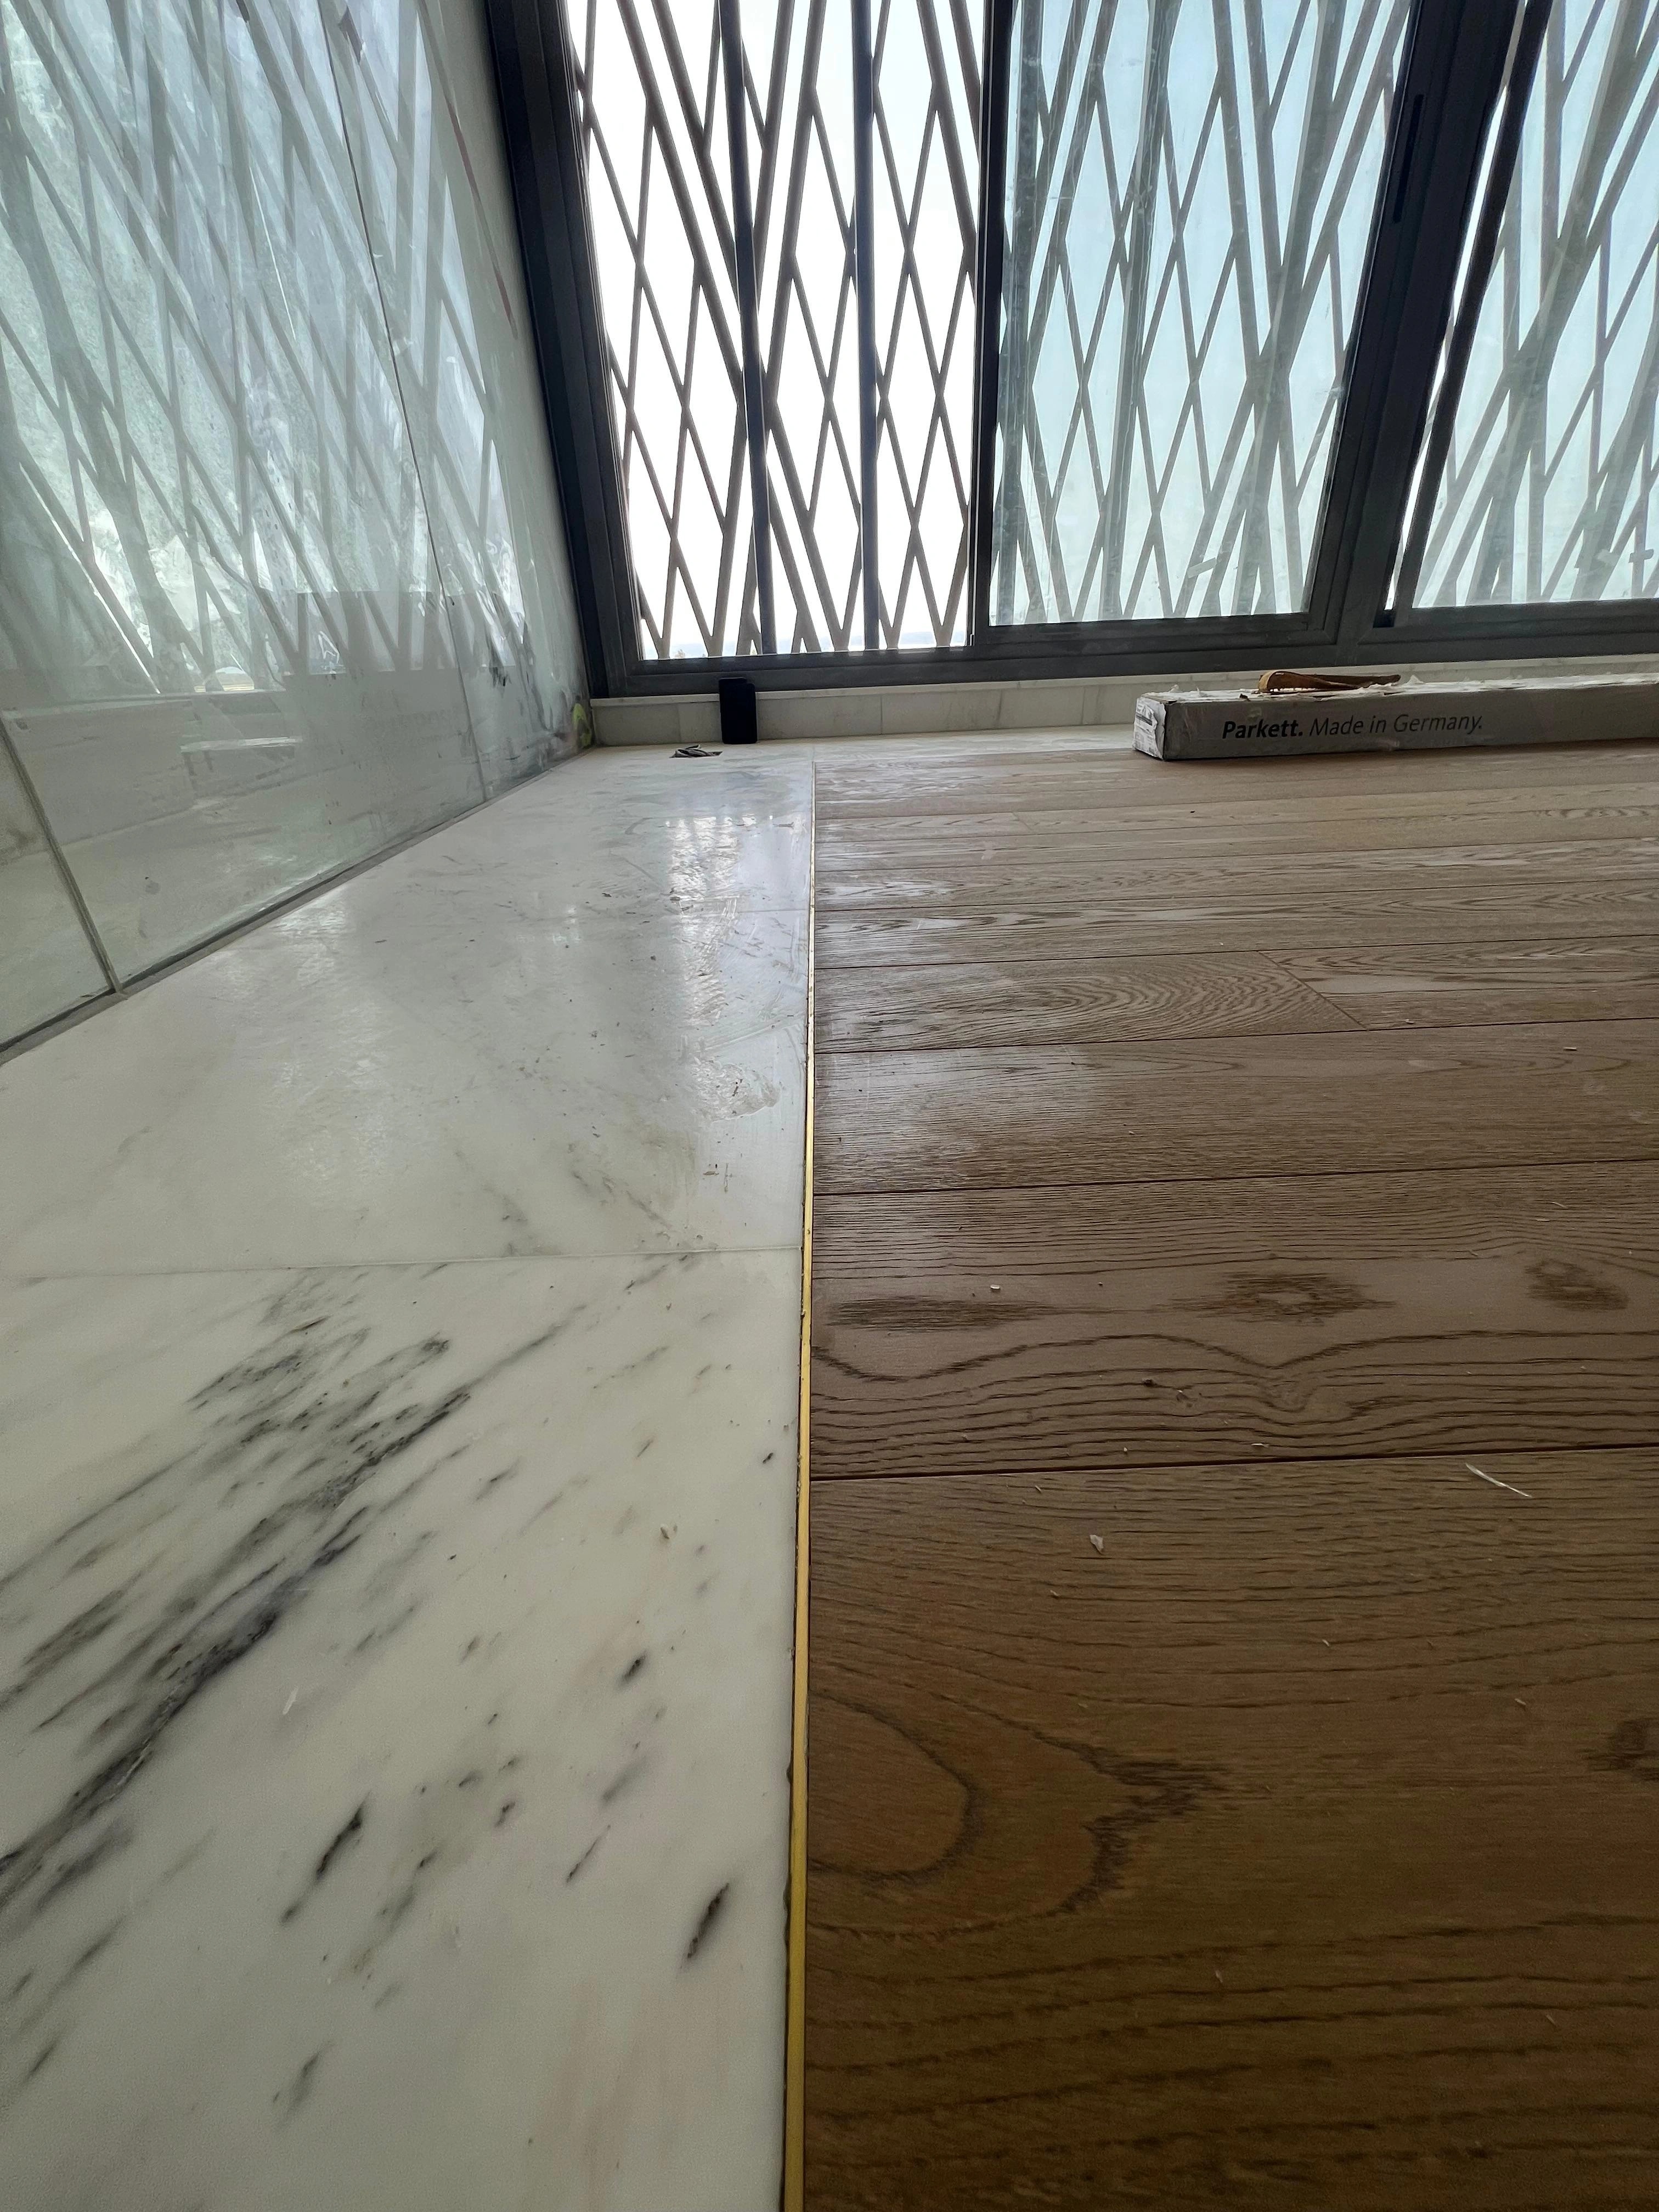
  5. Close detail of natural oak meeting the stone threshold
    05

    Material detail

    The material junction resolved without a cover strip.
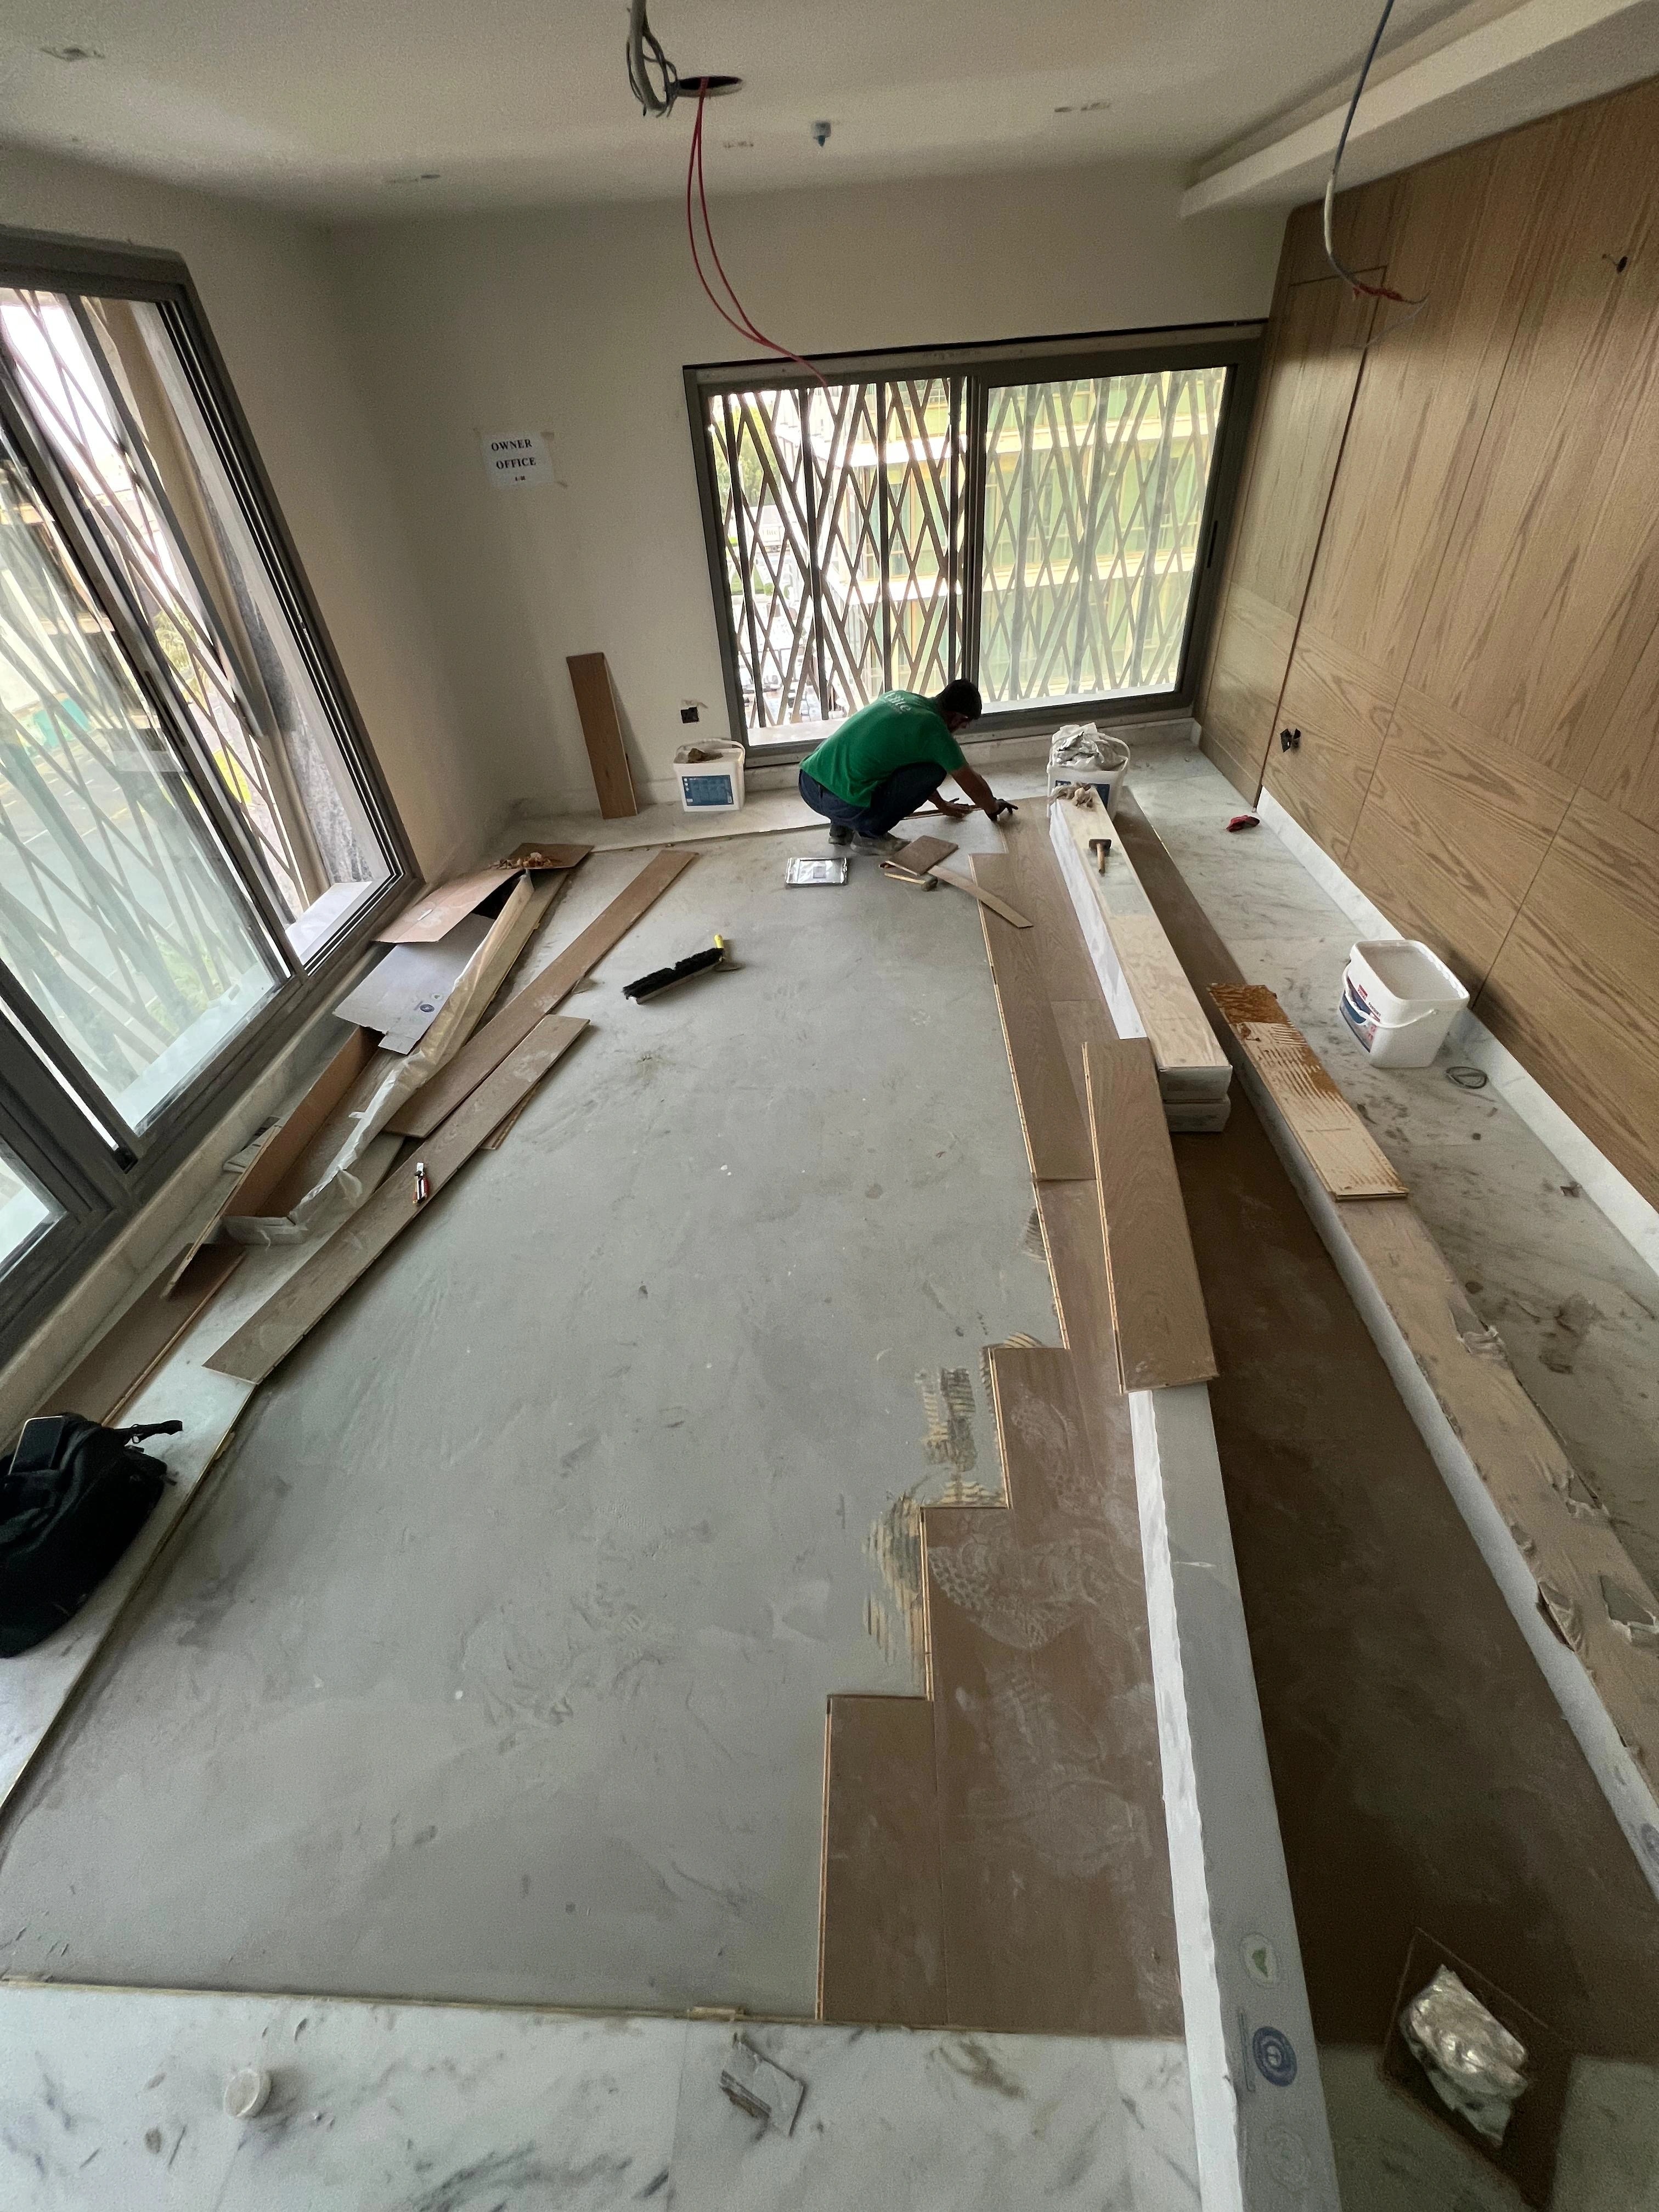
  6. Laying the first wide oak boards inside the marble frame
    06

    Installation

    The first boards establishing direction and spacing.

03 —Project notes

Brief, method and specification.

The brief

A hospitality suite needed the warmth of timber without removing the pale stone that already defined the room.

The challenge

The oak field had to sit square inside an unforgiving marble perimeter and meet the timber wall panelling without a visually weak edge.

Our work

Elite prepared the recessed field, established the board direction from the room's longest sightline and fitted wide-plank oak precisely to the surrounding stone.

The result

A warm, quiet centre to the suite: natural oak contained by cool stone, with the material junction left visible because it was made accurately.

Specification

Sector
Hospitality
Type
Hospitality suite
Product
Wide-plank natural oak
Location
Jeddah
Scope
Supply & Installation
Installed by
Elite's own teams
Next

Next project

A Workplace in Silver Oak→

Planning something similar? We survey the room before we specify a thing.

Book a site survey→
Book consultationRequest a consultation↗