Case Study · Private Residence
A Private Room, Regrounded in Oak
A compact room documented from first board to a calm, wall-to-wall timber finish.
- Location
- Jeddah
- Product
- Warm oak plank flooring
- Scope
- Supply & Installation
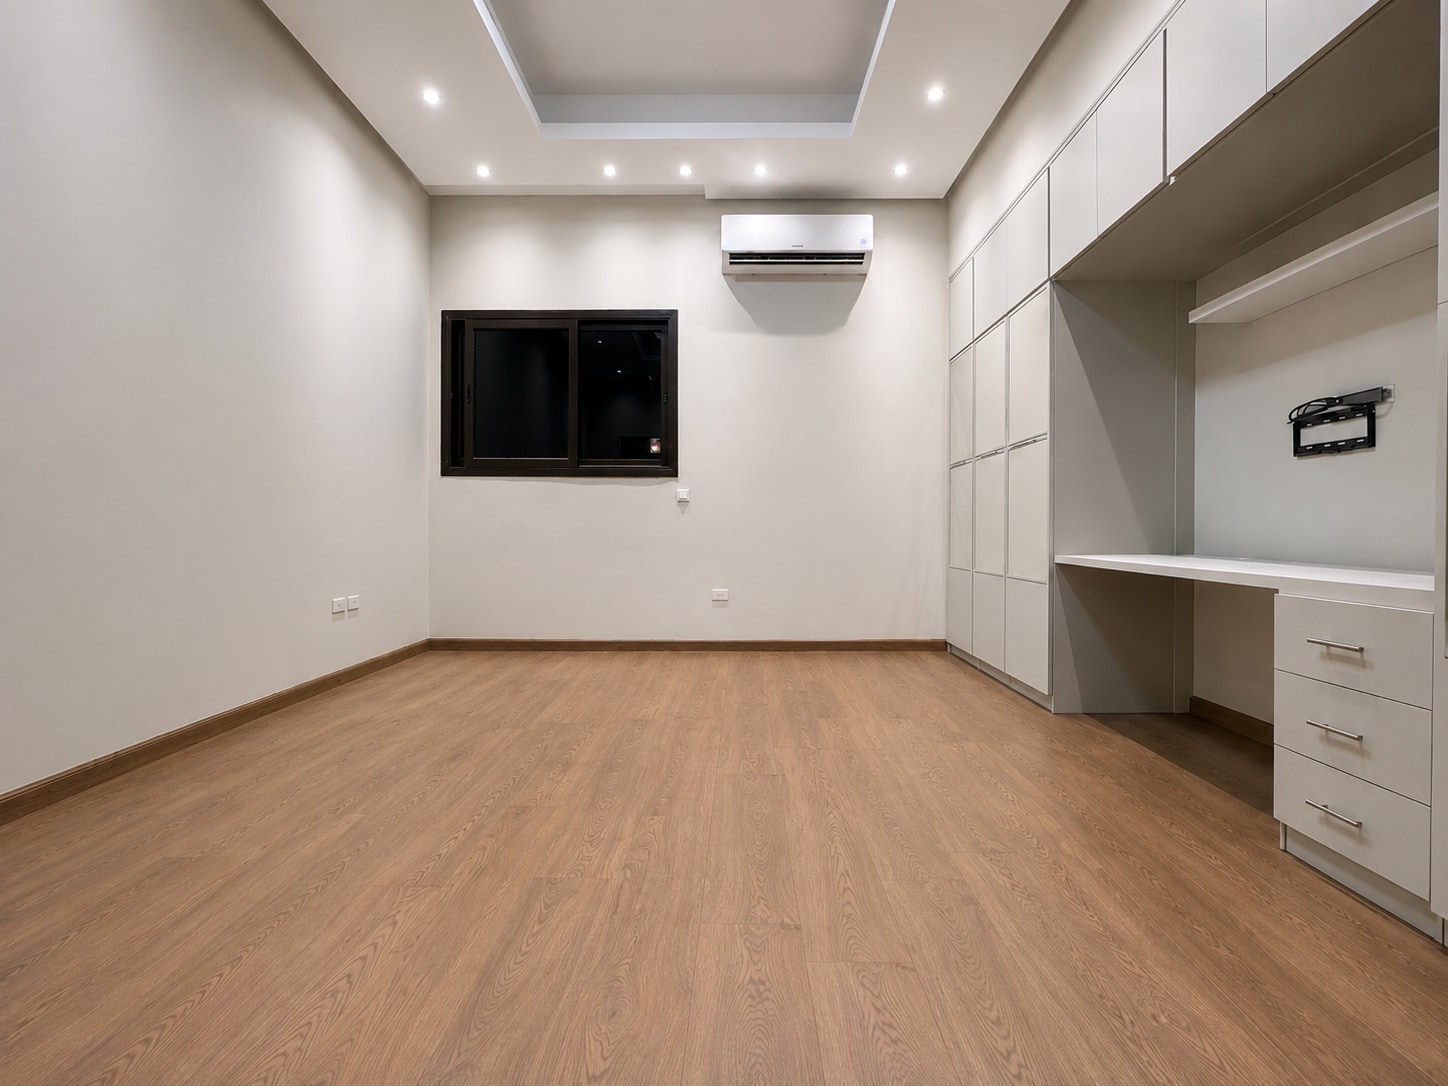
02 —Measured transformation
The fitted room, before and after oak.
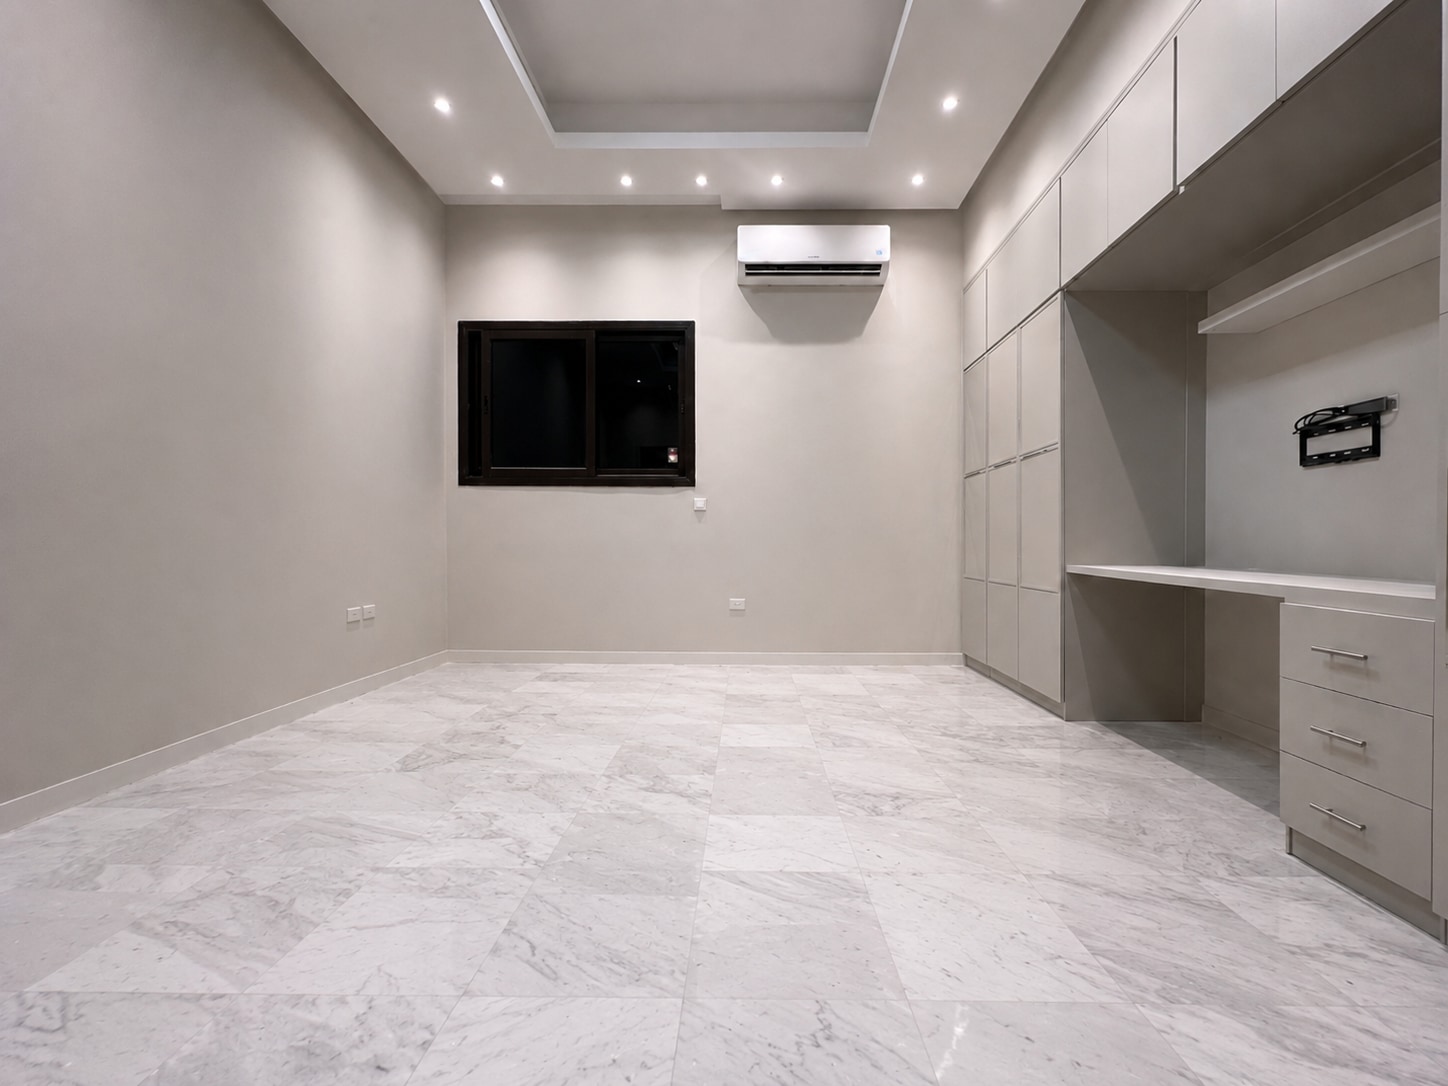
Private room
The same fitted room before and after warm straight-plank oak replaced the pale stone floor.
03 —Photographic record
The work around a fitted room.
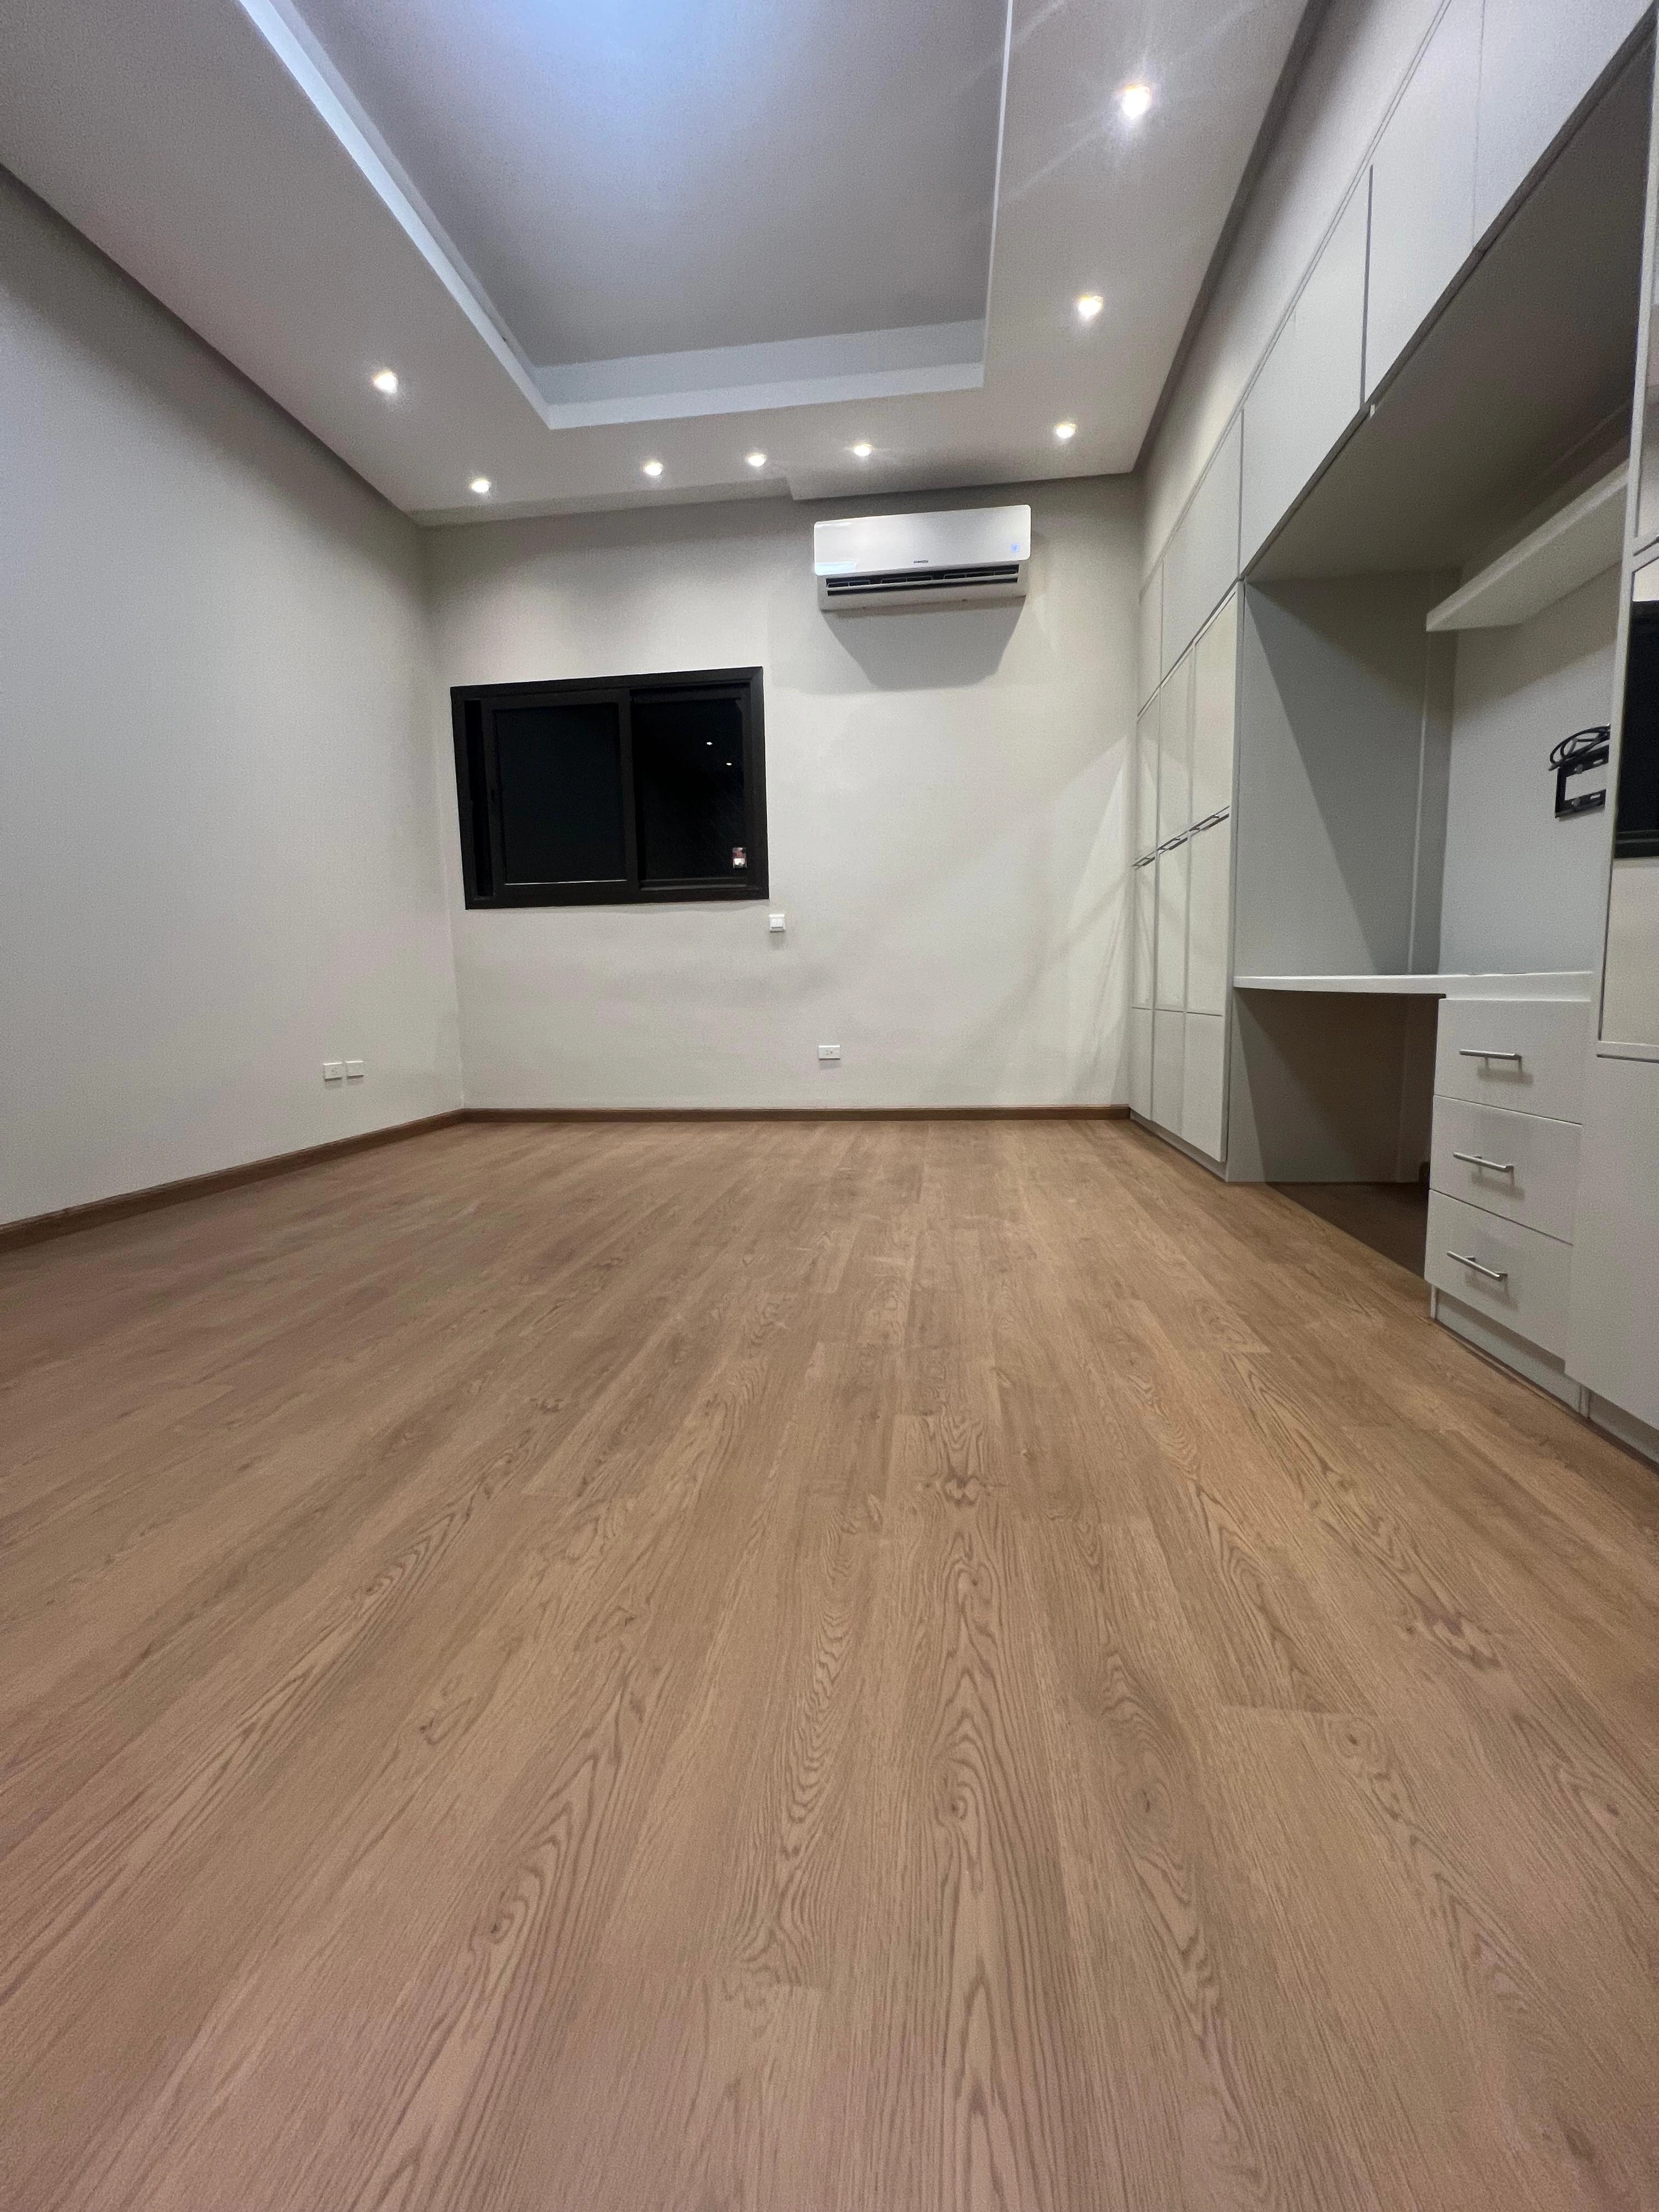 01
01Finished floor
The completed oak surface documented wall to wall.
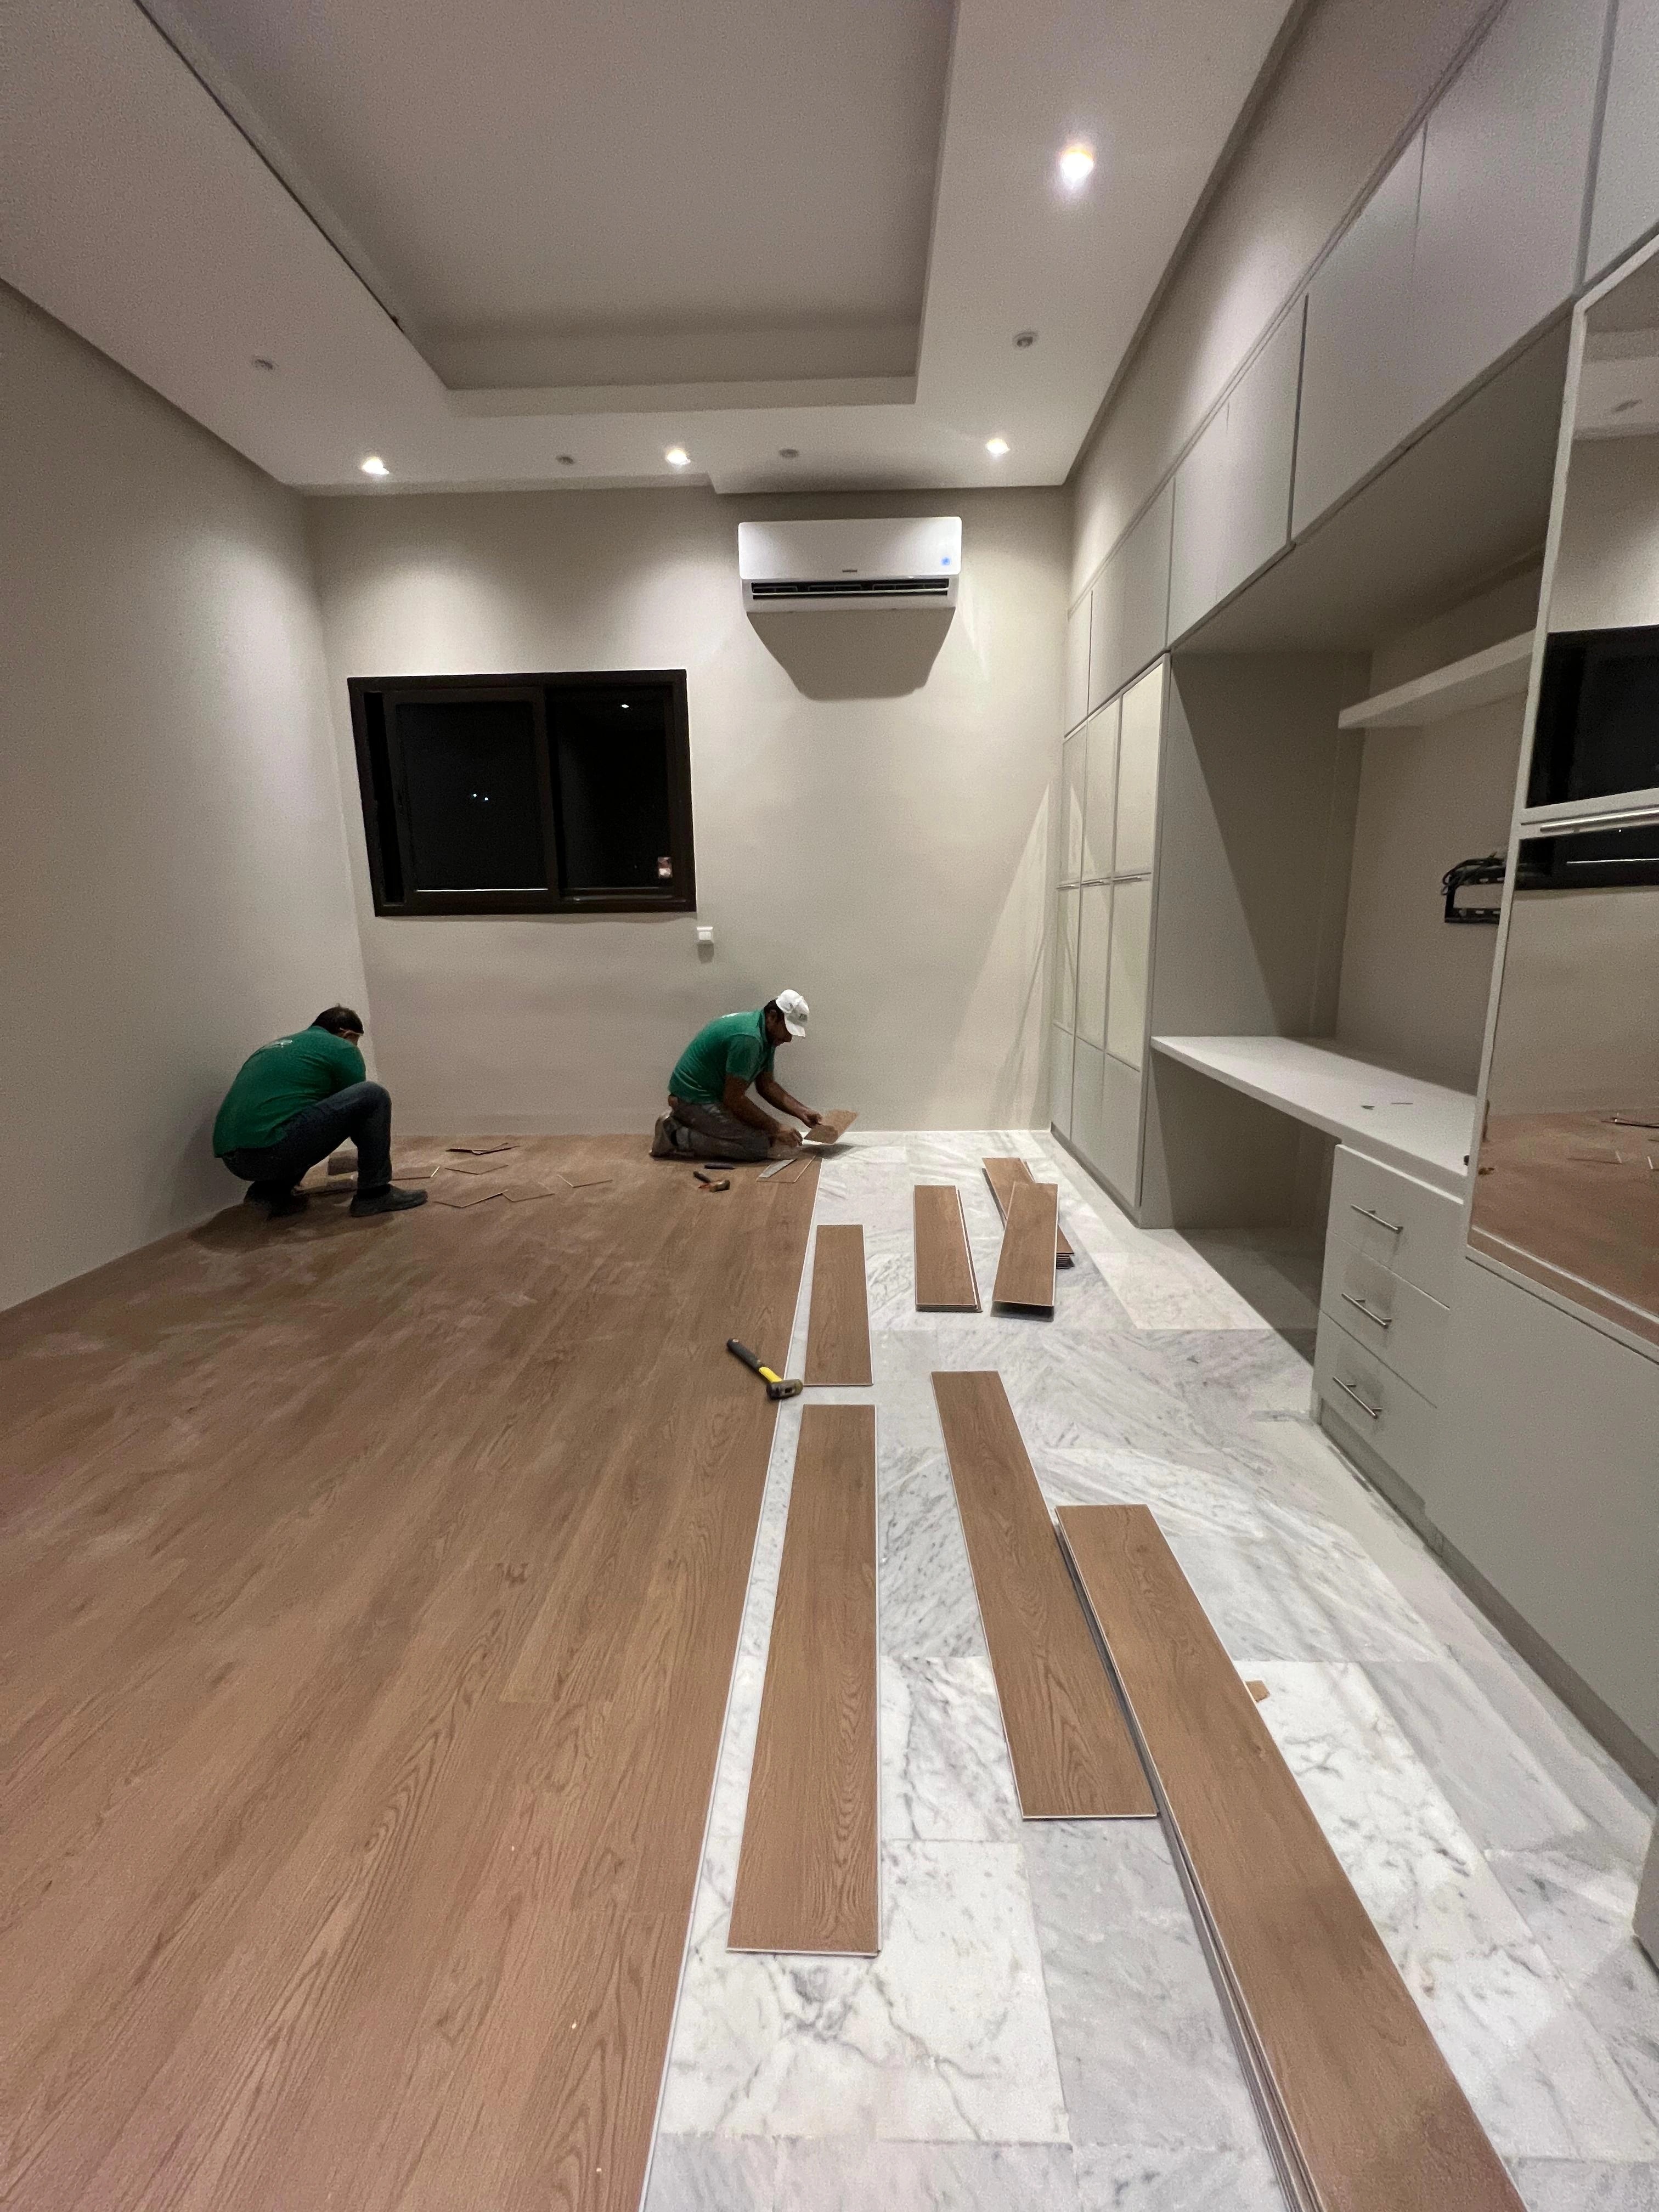 02
02Installation
The first planks establishing direction along the long wall.
 03
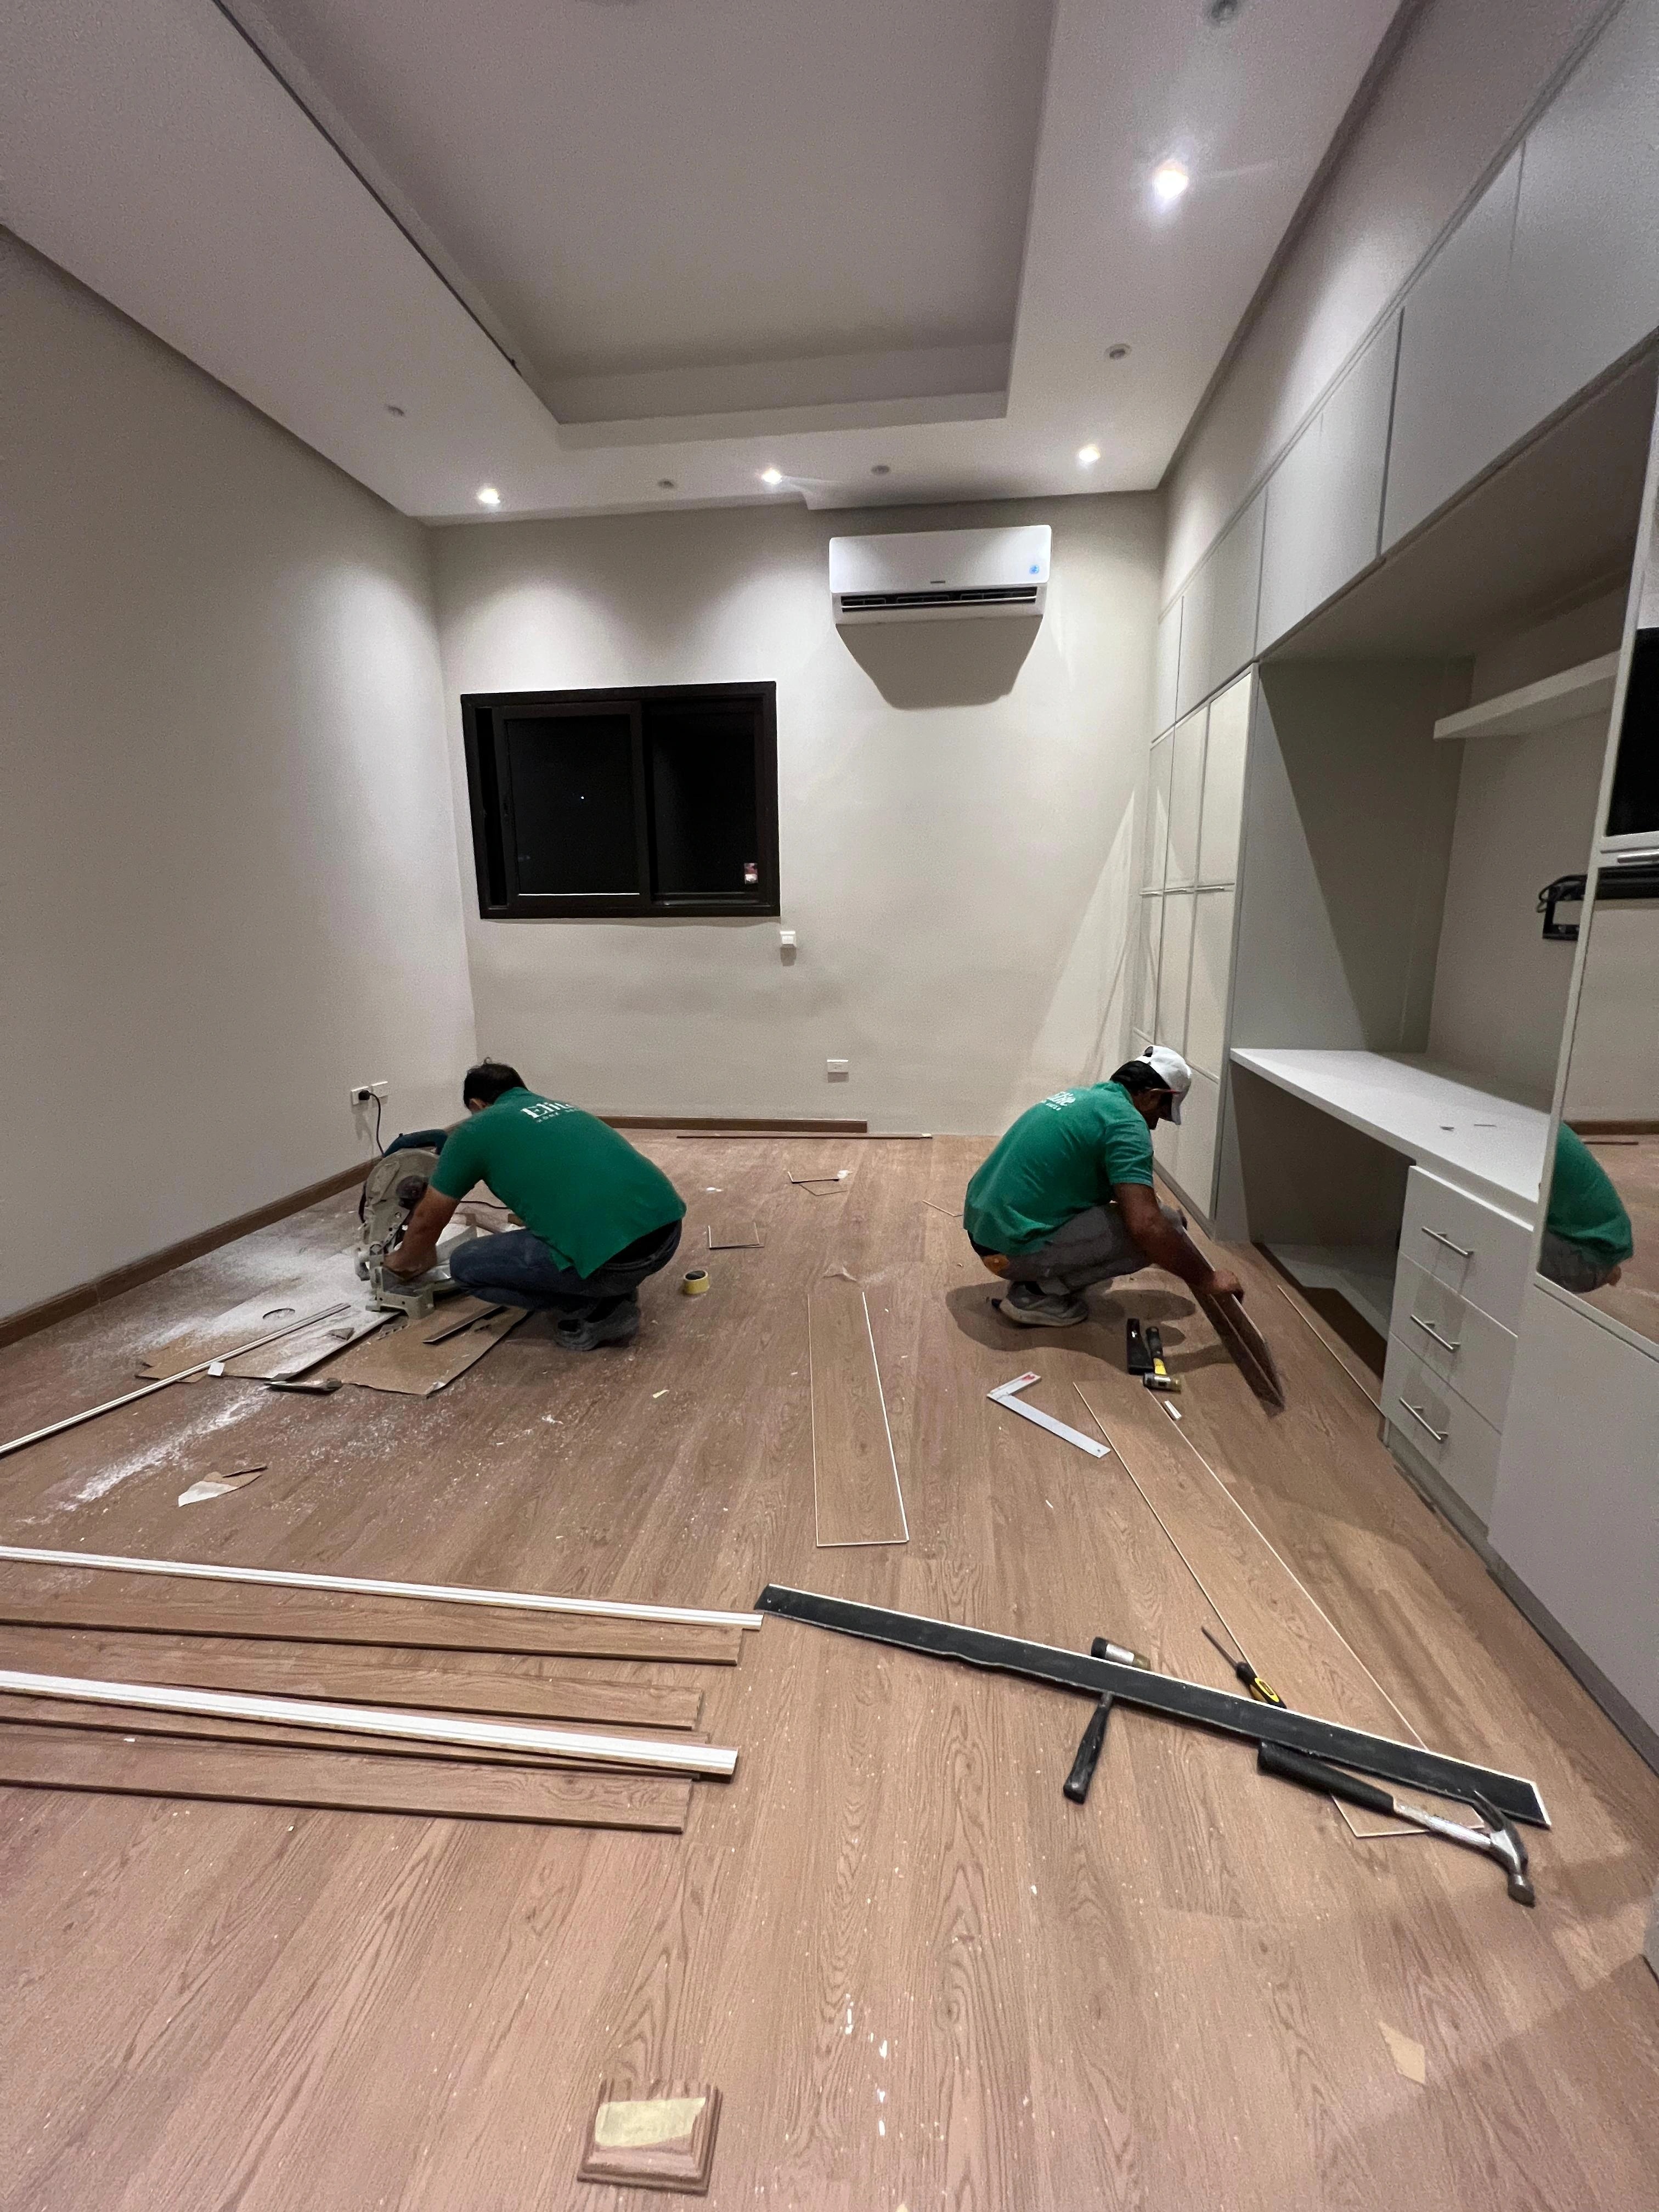
03Installation
Closing the final field around the fitted joinery.
04 —Project notes
Brief, method and specification.
The brief
A private room finished in pale stone needed a warmer, quieter material underfoot.
The challenge
The fitted joinery and compact geometry left little tolerance for uneven cuts or a weak final board line.
Our work
Elite surveyed the room, established the plank direction and closed the installation carefully around the built-in cabinetry.
The result
The single oak surface visually widens the room and gives its neutral architecture a warmer centre of gravity.
Specification
- Sector
- Residential
- Type
- Private room
- Product
- Warm oak plank flooring
- Location
- Jeddah
- Scope
- Supply & Installation
- Installed by
- Elite's own teams
Next project
Warm Oak, Room to Room→
Planning something similar? We survey the room before we specify a thing.