Case Study · Commercial Interior
A Herringbone Axis for a Grand Hall
A single herringbone datum carrying through the centre of a double-height public room.
- Location
- Jeddah
- Product
- Warm herringbone flooring
- Scope
- Supply & Installation
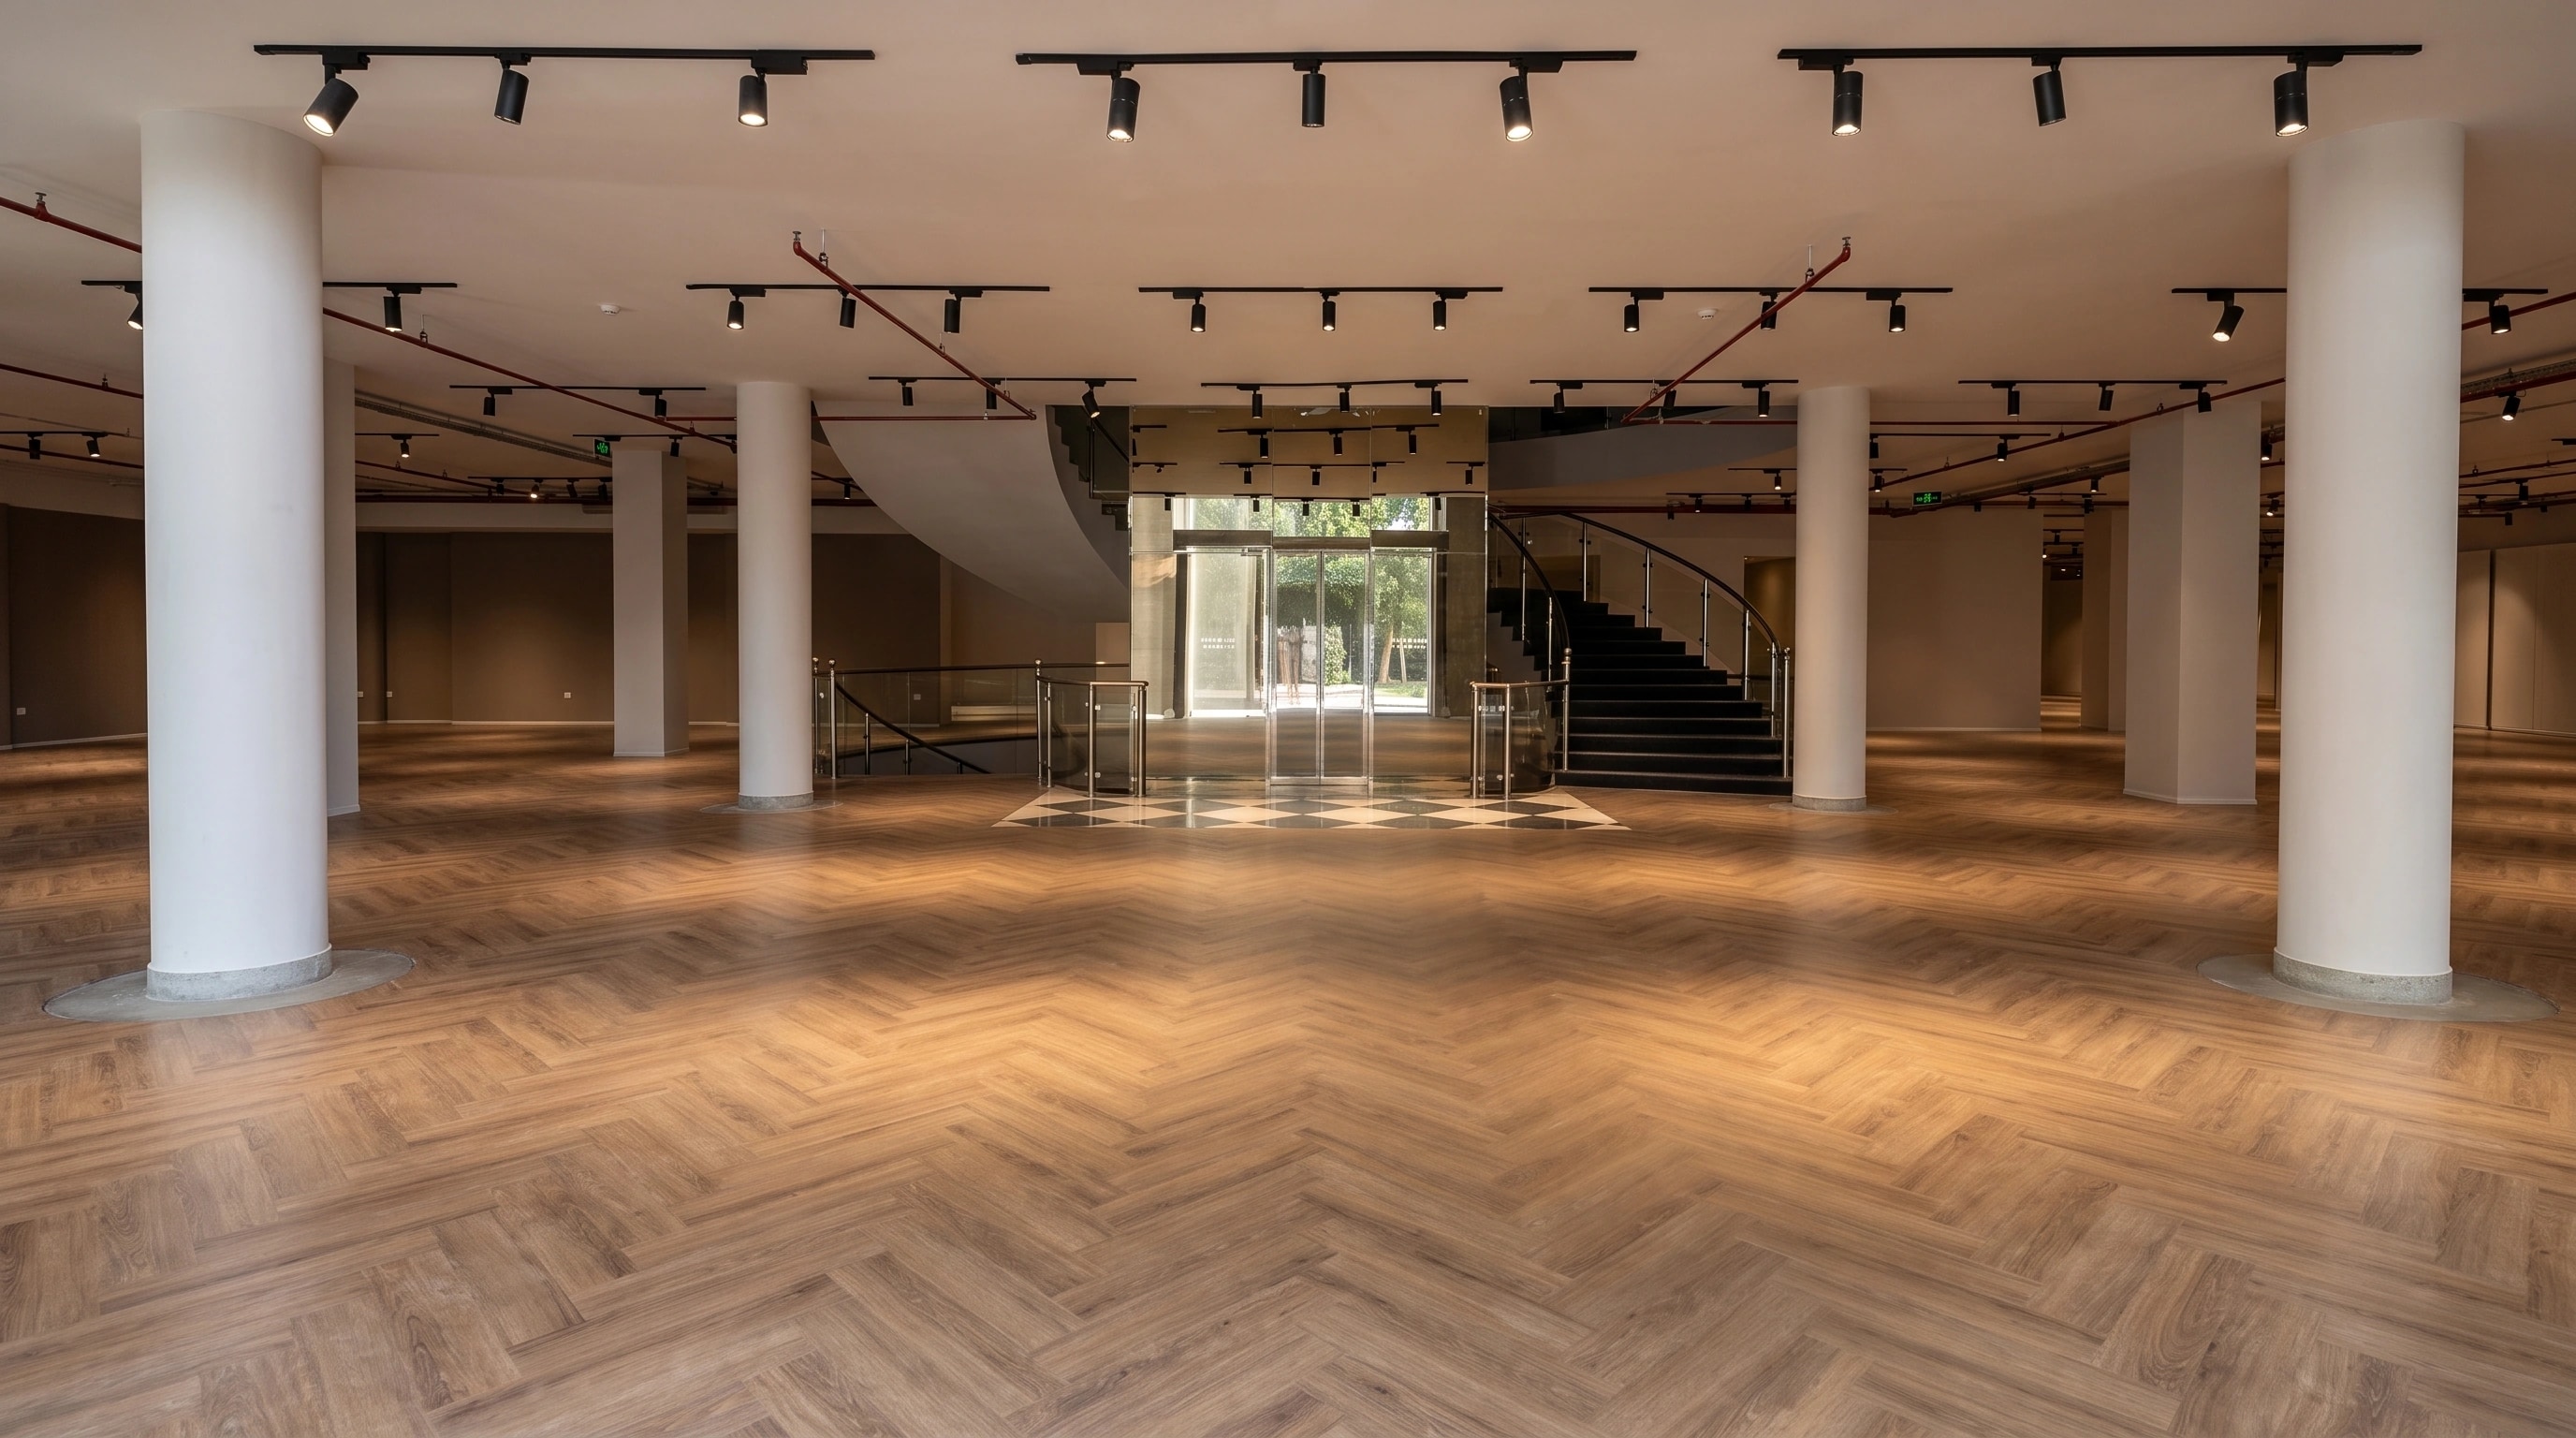
02 —Photographic record
The central datum growing through the hall.
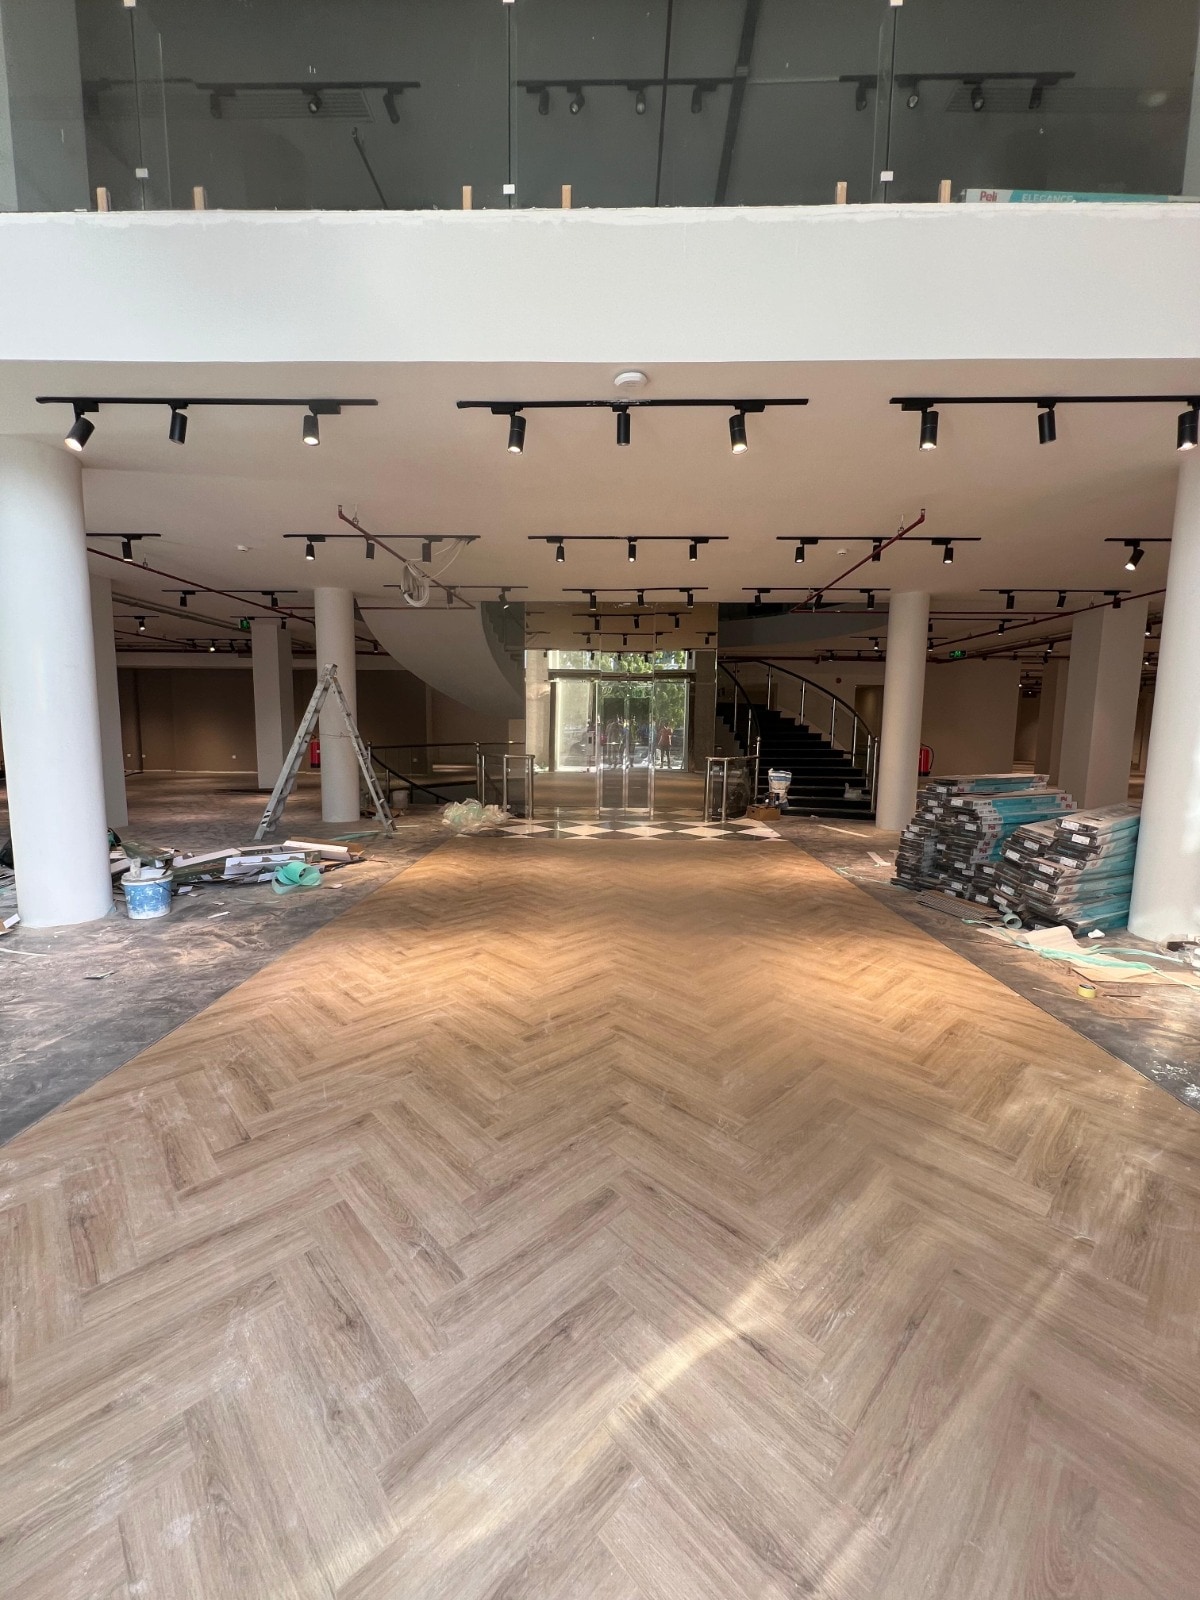 01
01Finished floor
The completed herringbone axis documented from the upper level.
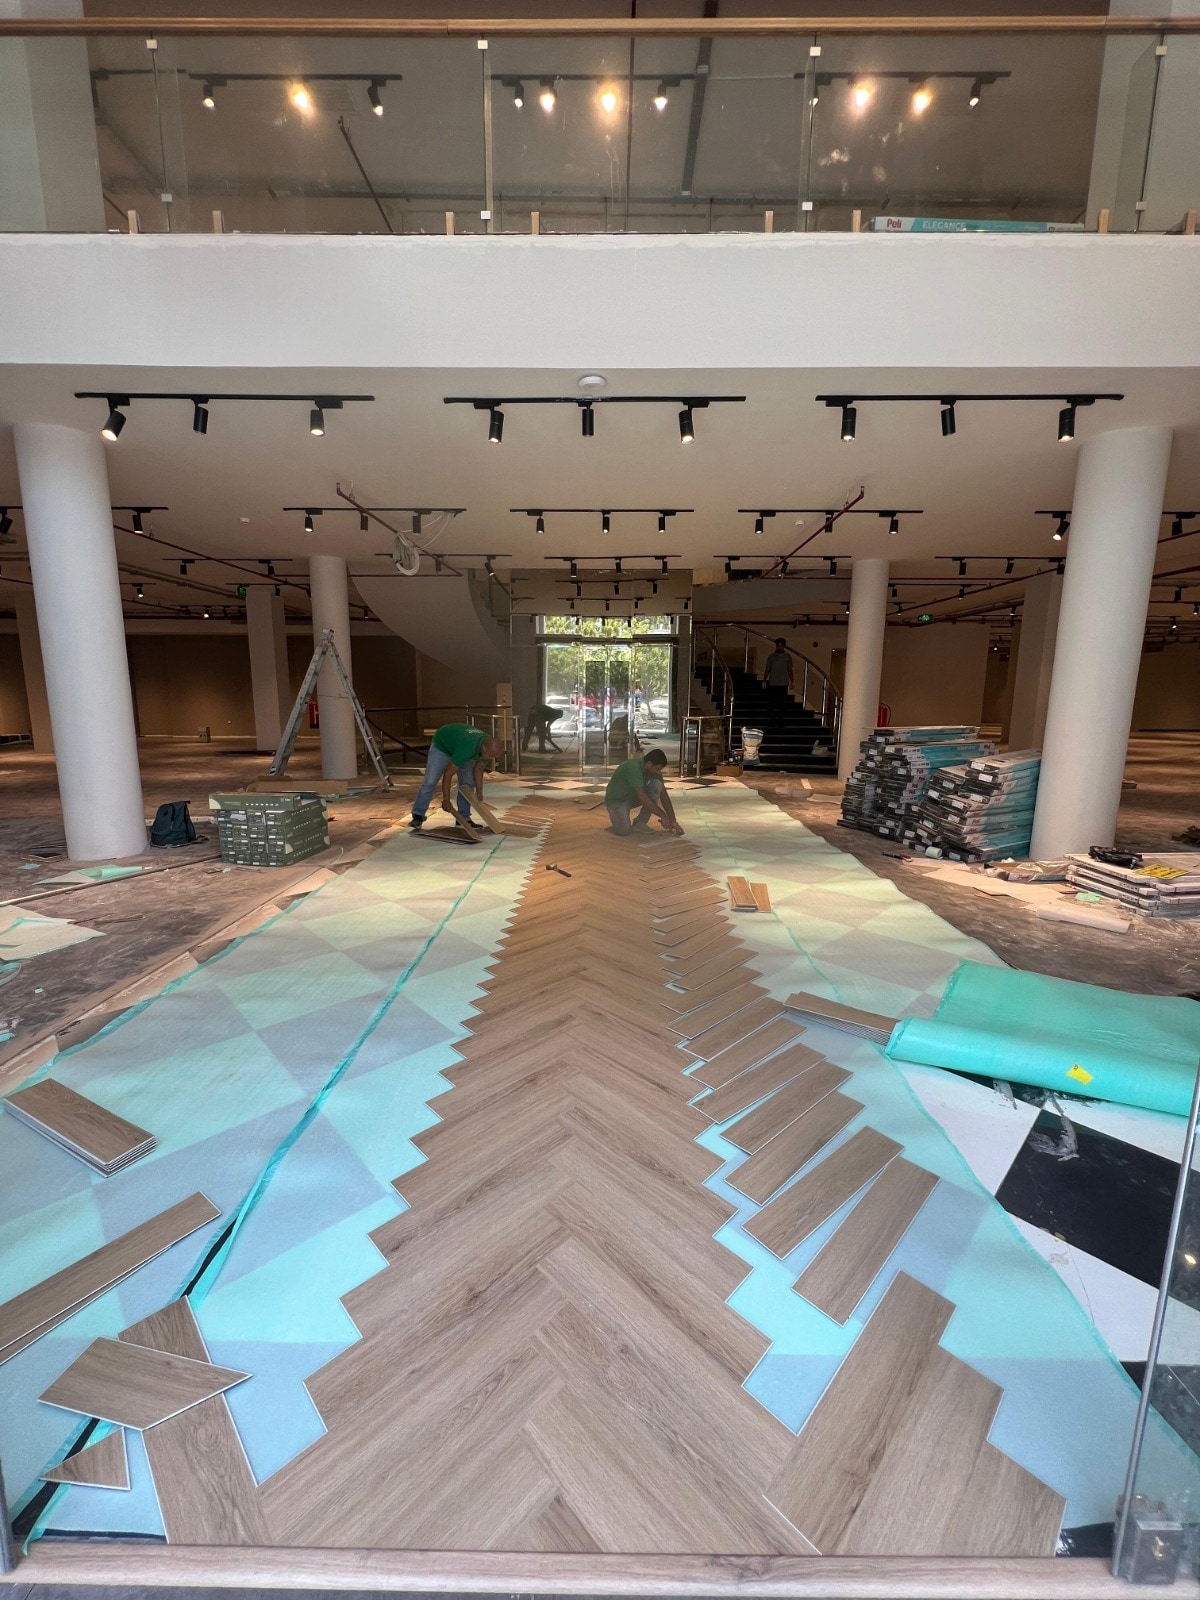 02
02Installation
The herringbone growing outward from its central datum.
03 —Project notes
Brief, method and specification.
The brief
A long, double-height hall needed a floor pattern strong enough to organise its full architectural depth.
The challenge
Any drift in the centreline would compound over the length of the room and become visible from the upper level.
Our work
Elite established a precise central datum and built the herringbone outward in mirrored runs.
The result
The completed floor behaves like an architectural axis, drawing the eye cleanly through the hall.
Specification
- Sector
- Commercial
- Type
- Double-height hall
- Product
- Warm herringbone flooring
- Location
- Jeddah
- Scope
- Supply & Installation
- Installed by
- Elite's own teams
Next project
Two Rooms, One Herringbone Rhythm→
Planning something similar? We survey the room before we specify a thing.