Case Study · Private Residence
Two Rooms, One Herringbone Rhythm
Two rooms of different proportion resolved with one consistent timber pattern.
- Location
- Jeddah
- Product
- Warm herringbone flooring
- Scope
- Supply & Installation
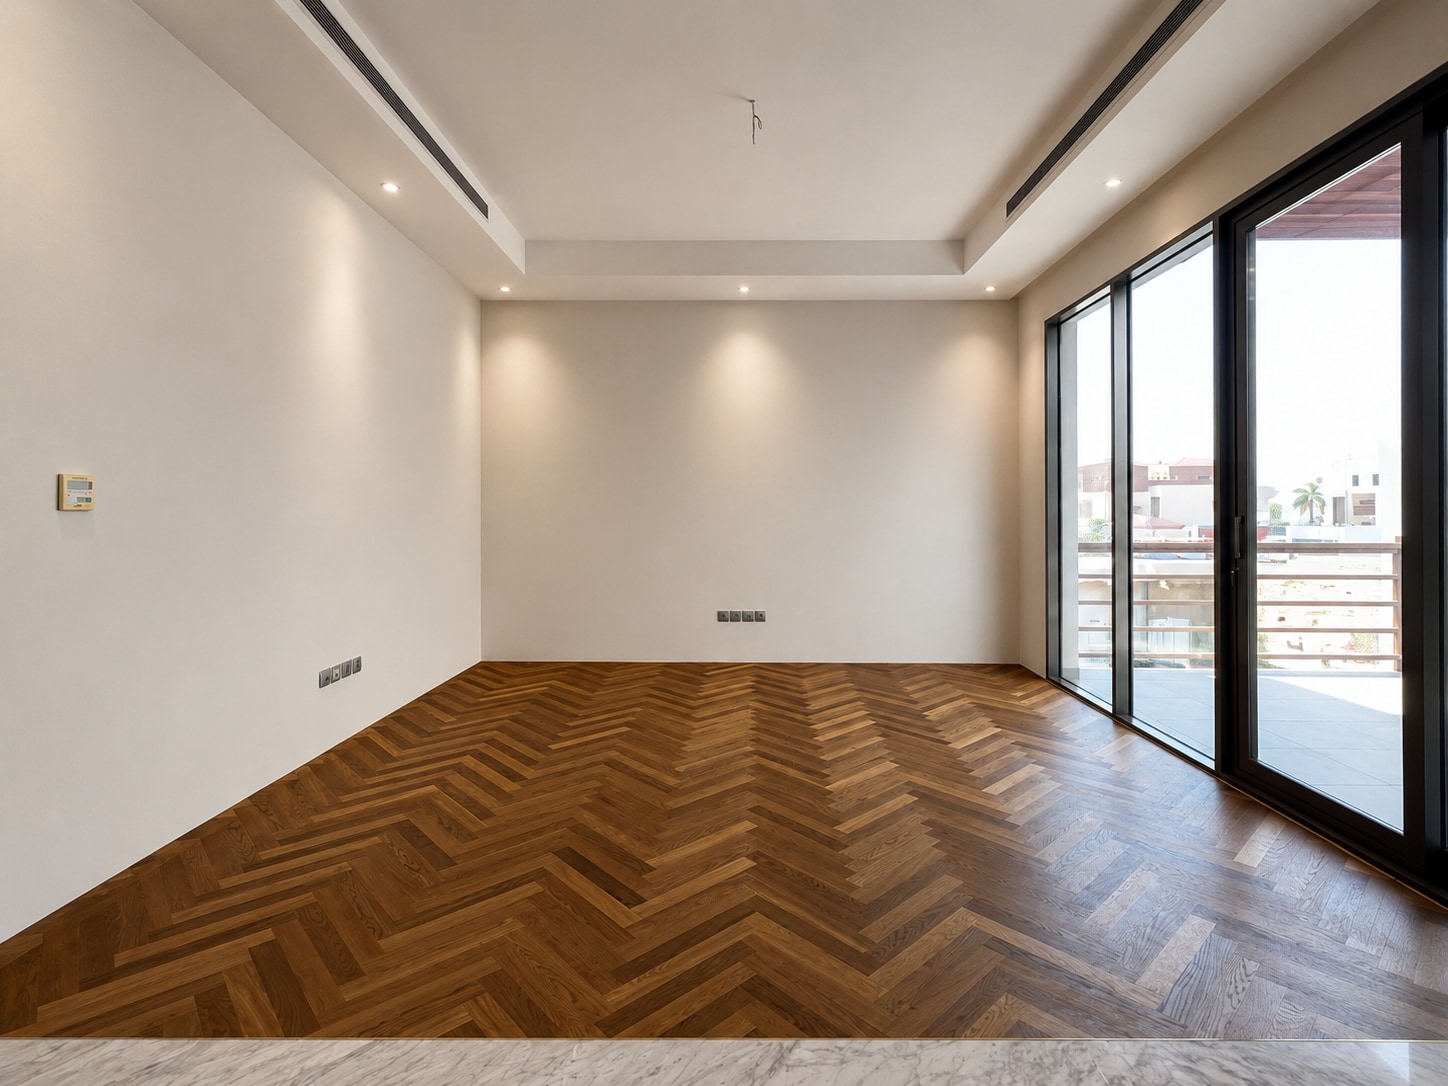
02 —Measured transformation
One room, one threshold, one exact change.
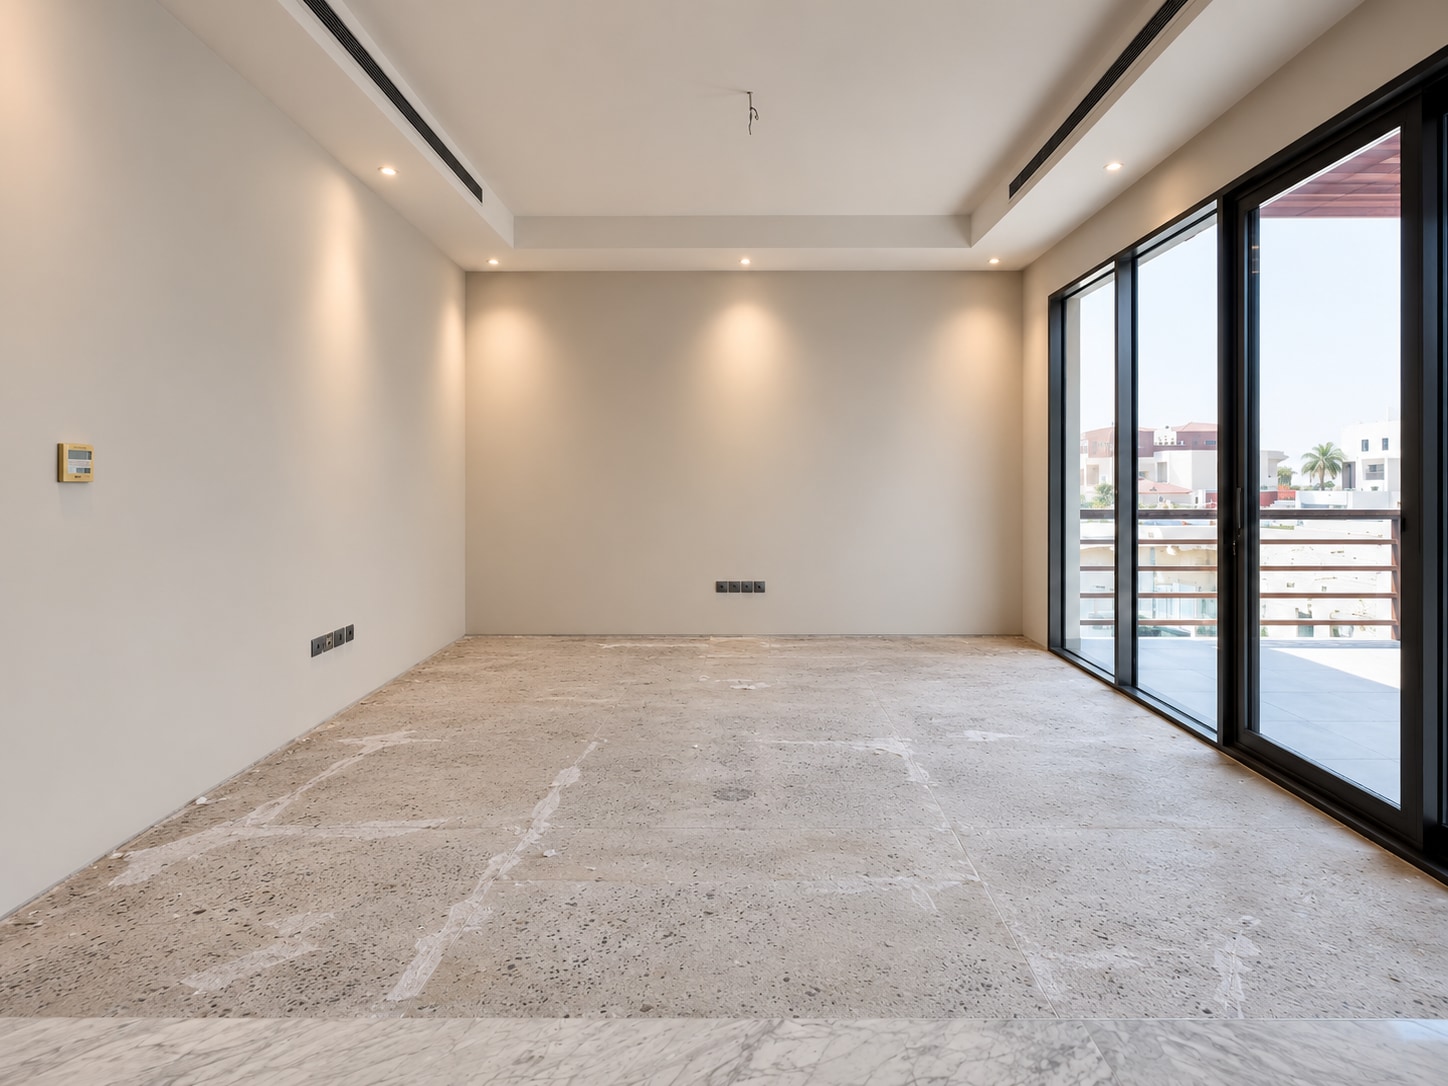
First room
A true matched view of the empty room before installation and the completed warm herringbone field.
03 —Photographic record
The second room, laid to the same rhythm.
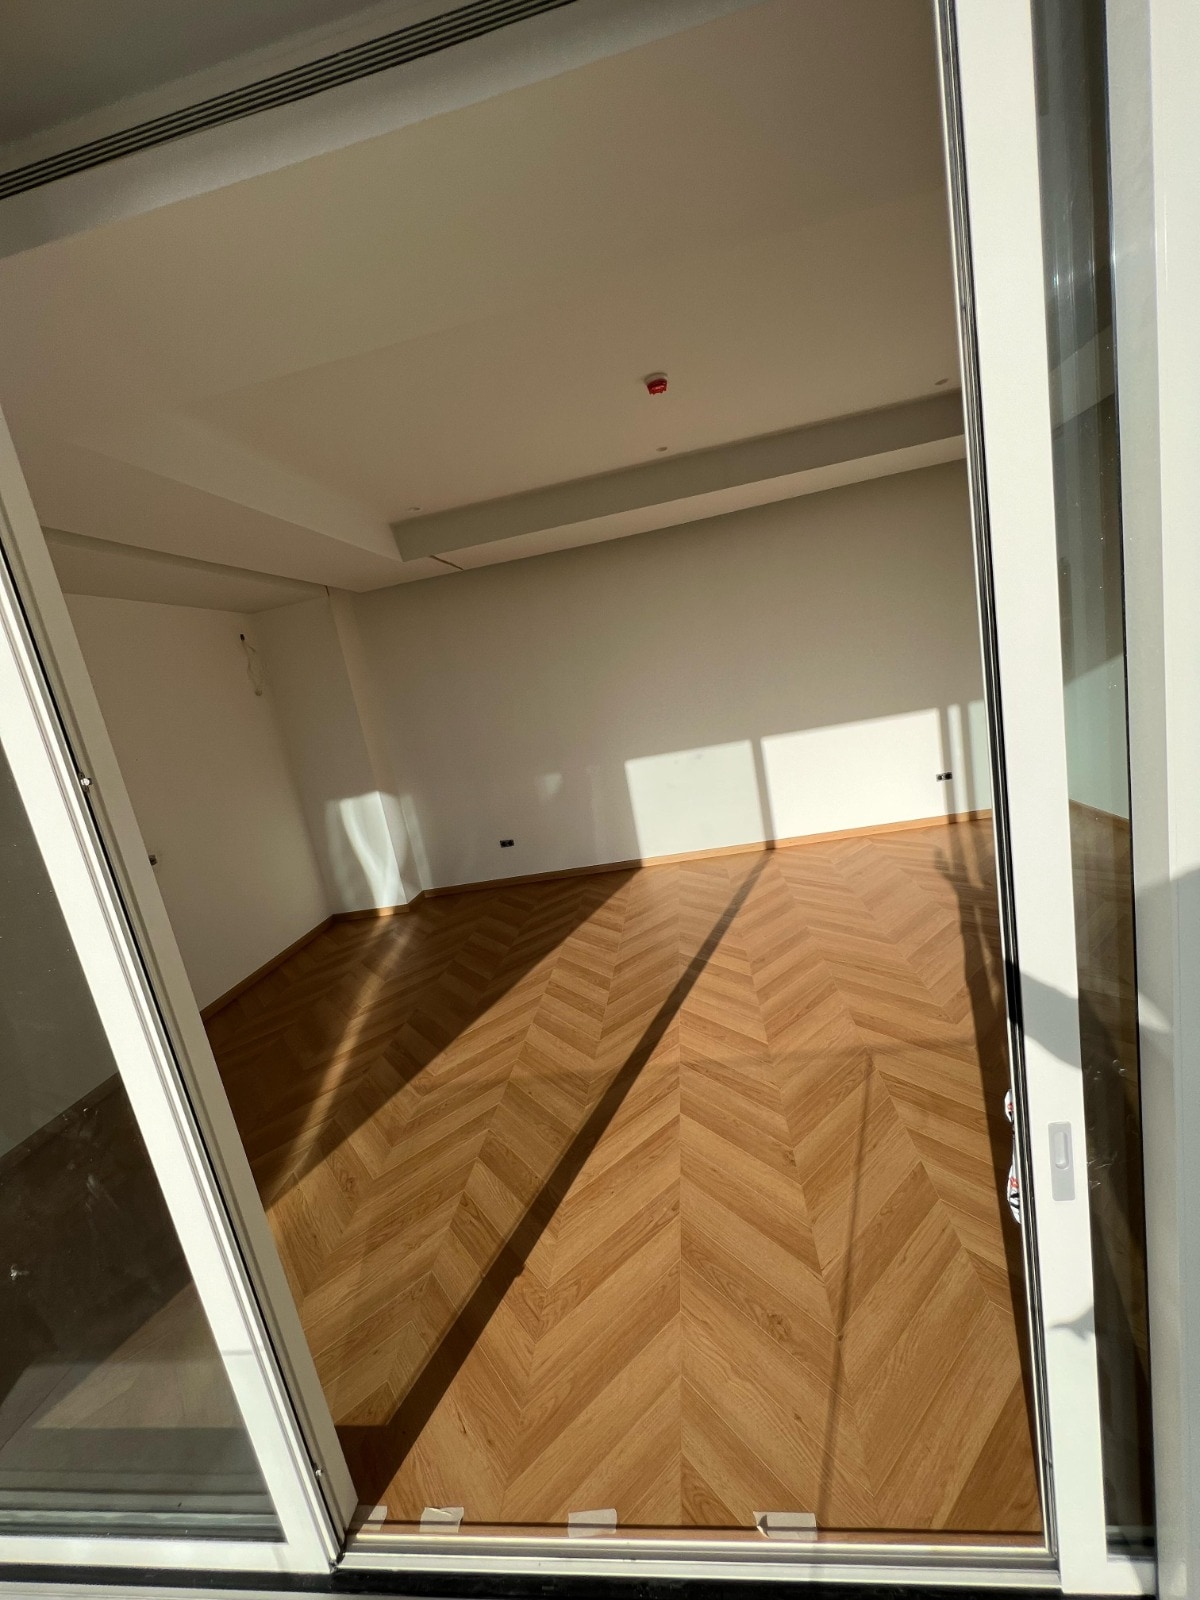 01
01Finished floor
The second room completed in the same warm herringbone.
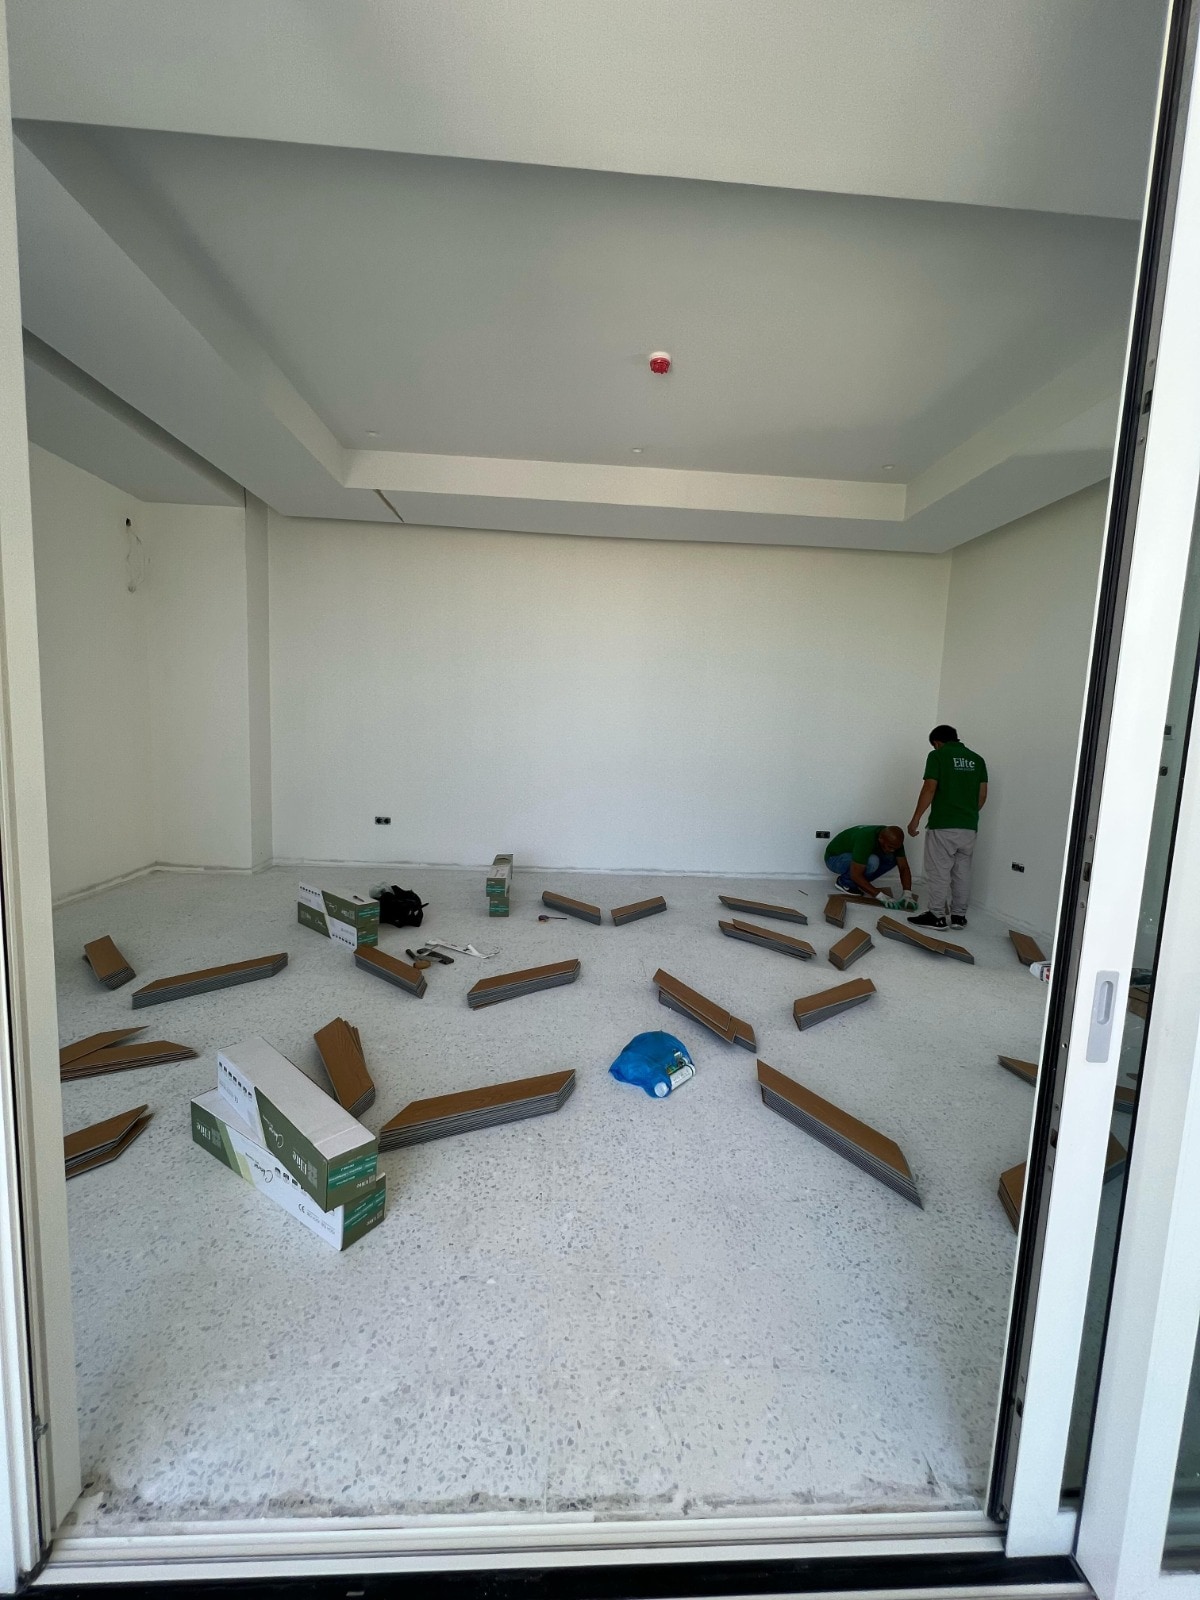 02
02Installation
Sorting and orienting blocks in the adjoining room.
04 —Project notes
Brief, method and specification.
The brief
Two private rooms needed to feel related despite different dimensions, light and threshold conditions.
The challenge
The herringbone scale and direction had to remain consistent while landing cleanly inside each room's stone edge.
Our work
Elite set a common directional logic, balanced the cuts independently in each room and maintained one material tone across both.
The result
The rooms now read as a pair: distinct spaces held together by the same measured timber rhythm.
Specification
- Sector
- Residential
- Type
- Private residence
- Product
- Warm herringbone flooring
- Location
- Jeddah
- Scope
- Supply & Installation
- Installed by
- Elite's own teams
Next project
Herringbone Beneath a Timber Ceiling→
Planning something similar? We survey the room before we specify a thing.