Case Study · Private Residence
Herringbone Beneath a Timber Ceiling
A formal room transformed from reflective stone to richly patterned natural oak.
- Location
- Jeddah
- Product
- HARO natural oak herringbone
- Scope
- Supply & Installation
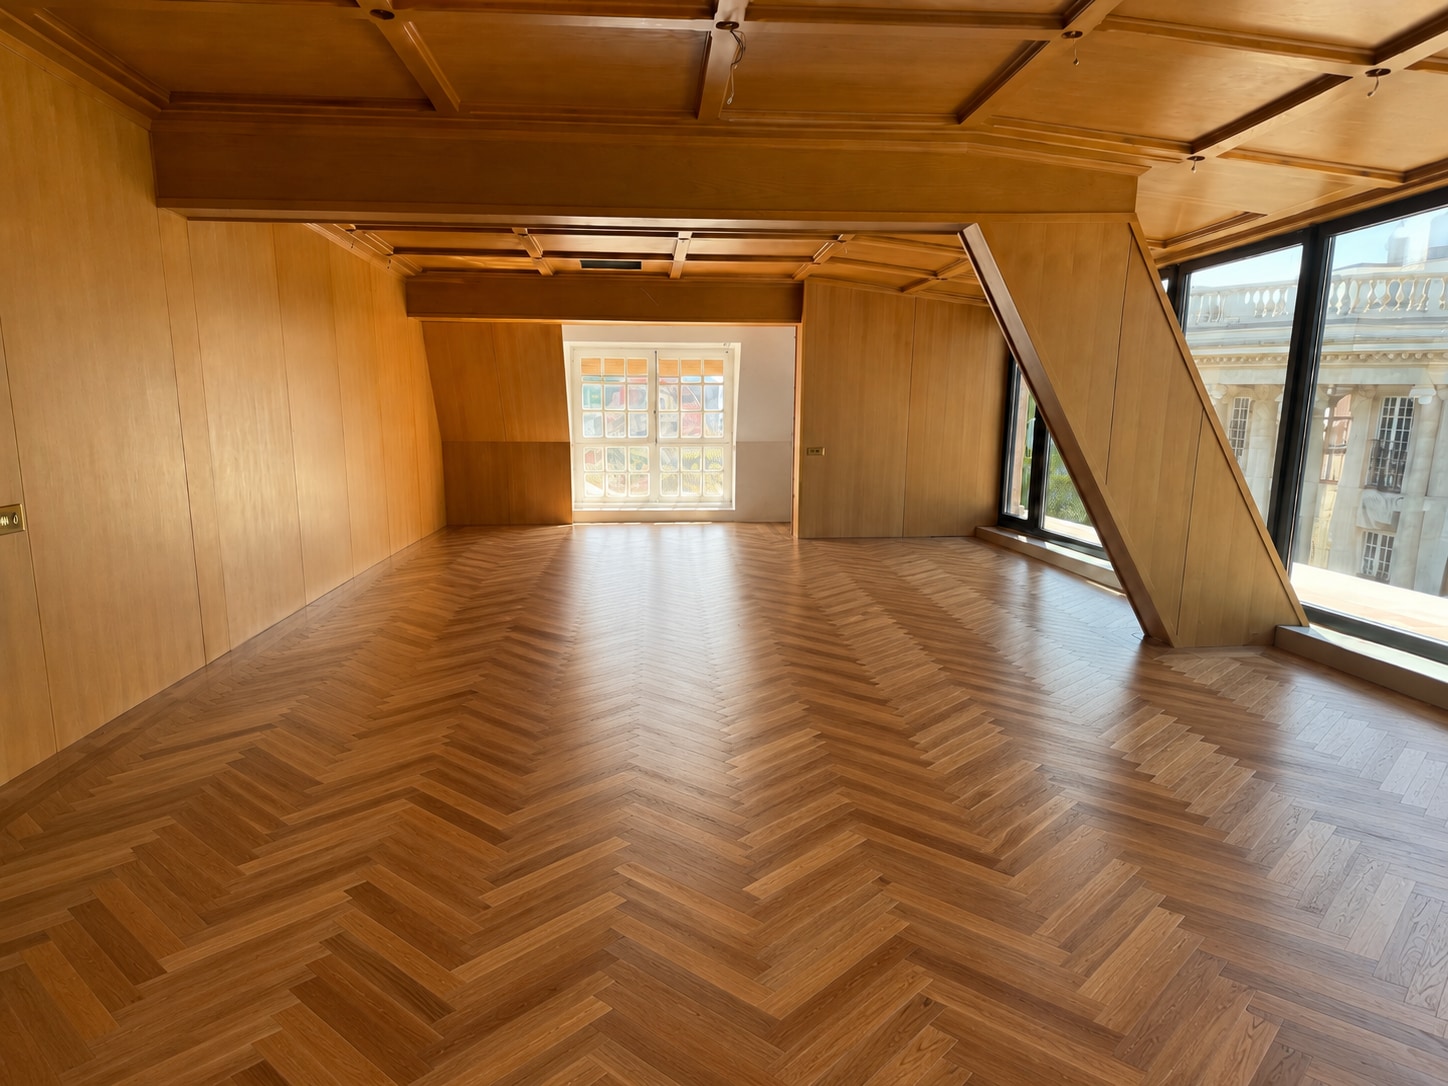
02 —Measured transformation
Stone to herringbone, without shifting the room.
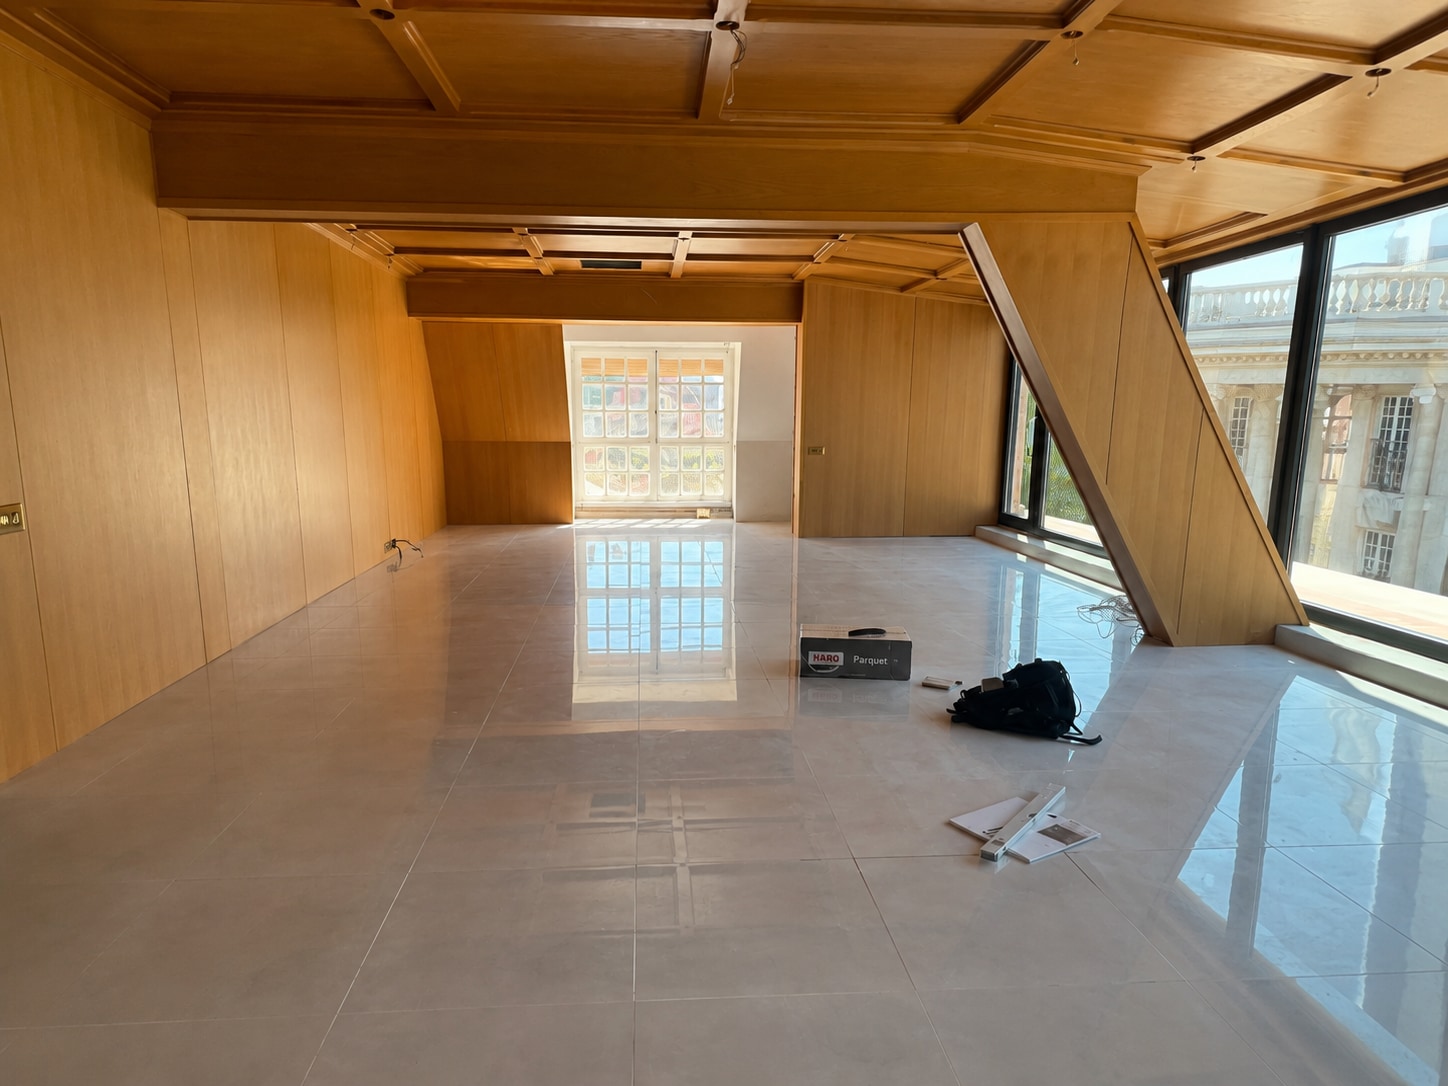
Timber salon
A matched view of the reflective stone base and the completed HARO natural-oak herringbone field.
03 —Photographic record
Pattern, grain and the completed field.
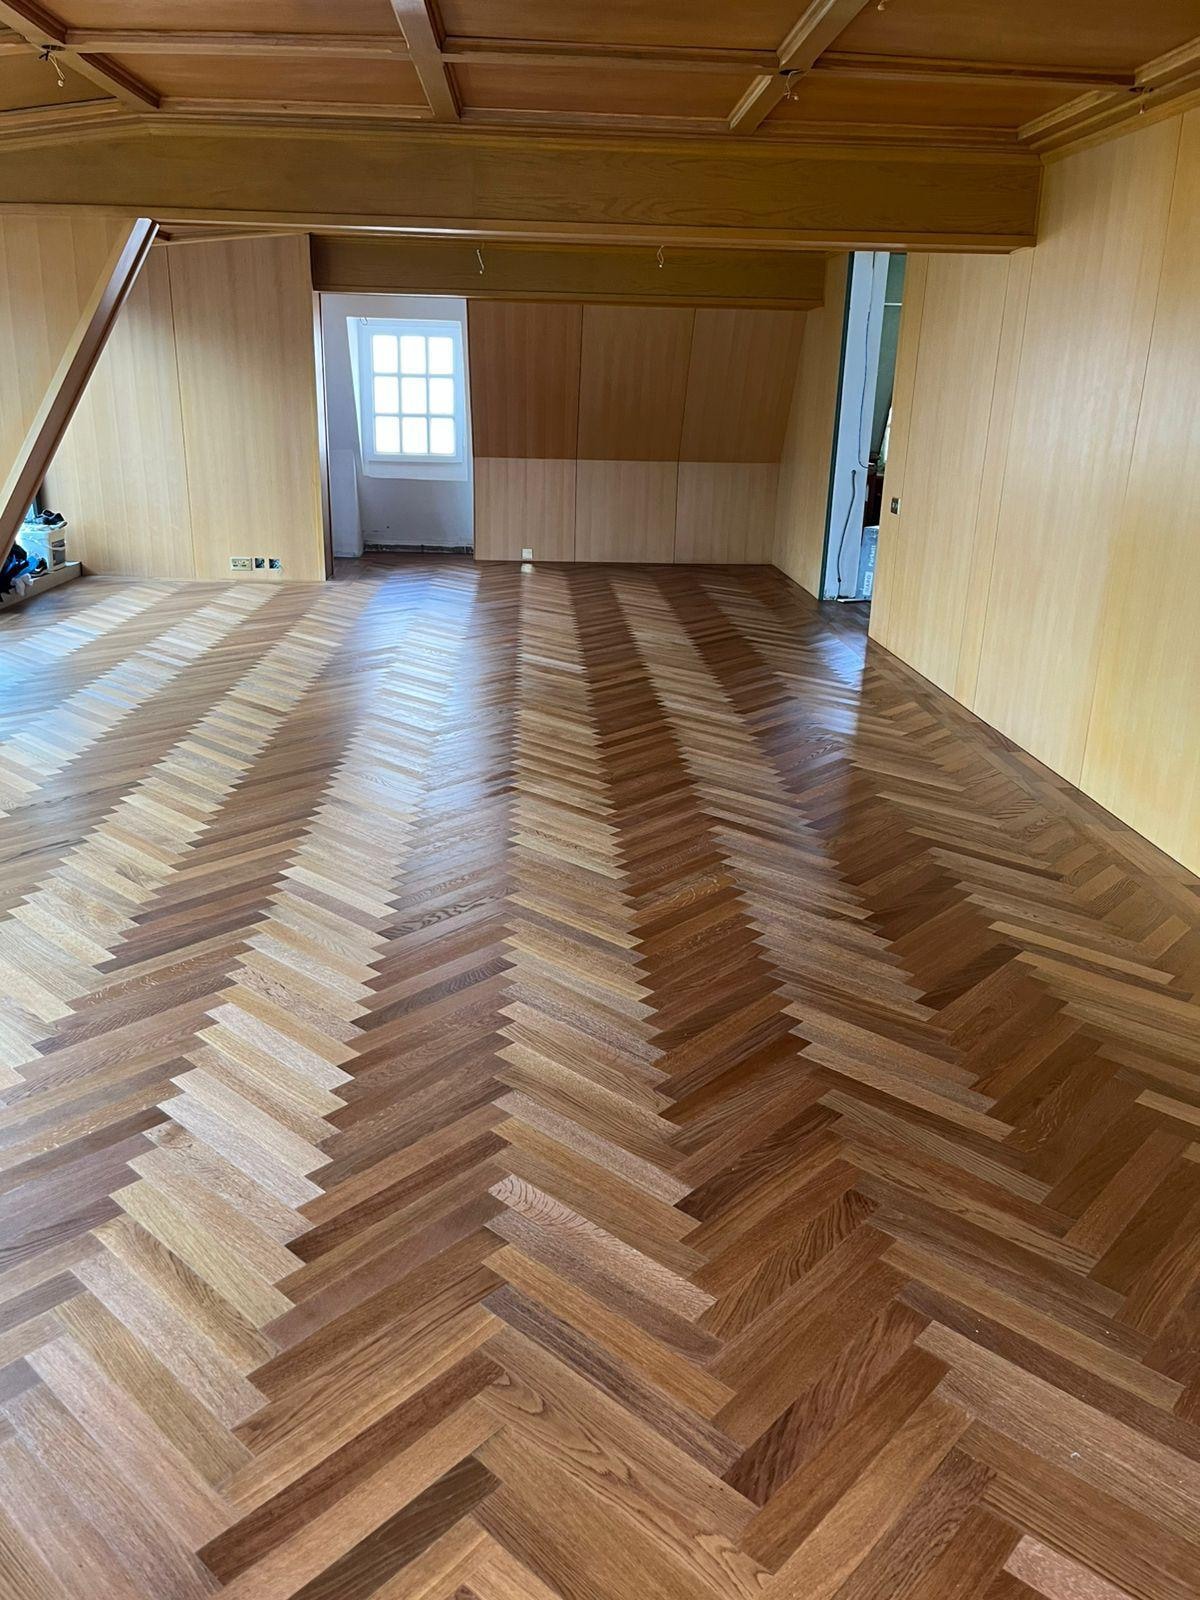 01
01Finished floor
The completed herringbone field documented beneath the coffered timber ceiling.
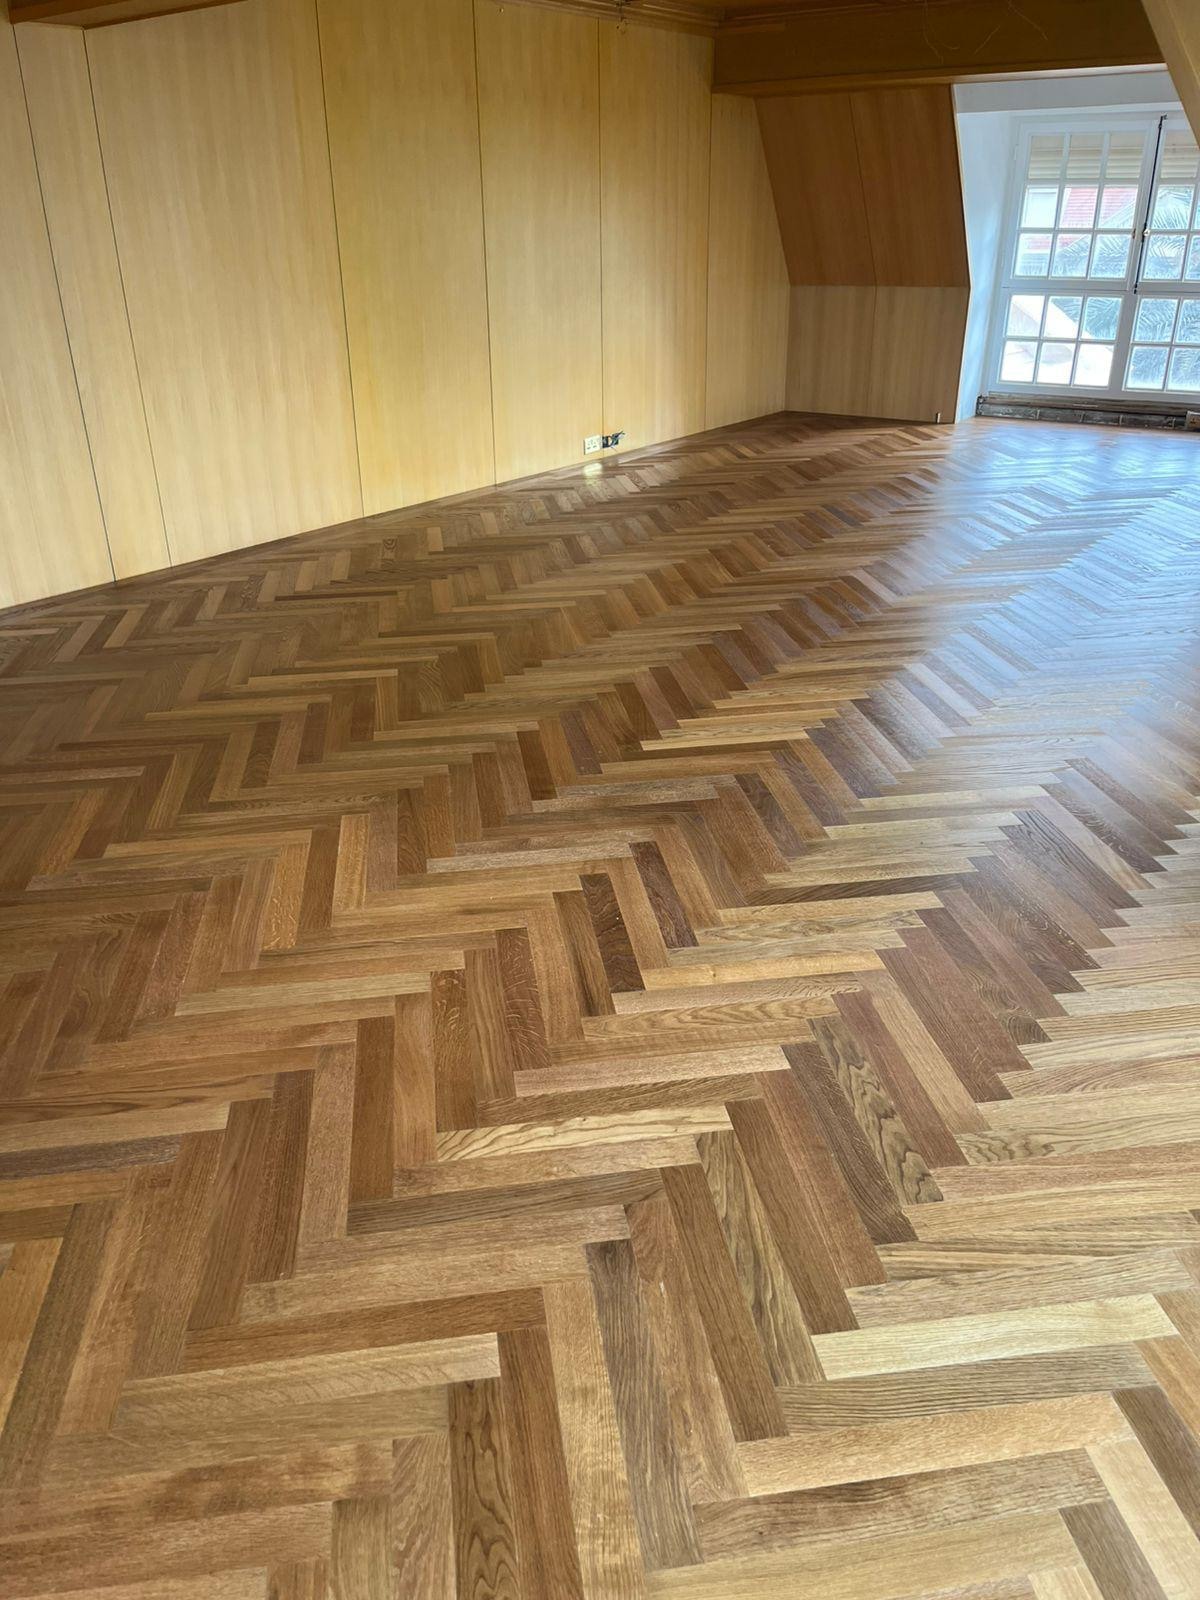 02
02Finished floor
The completed herringbone field beneath the timber panelling.
 03
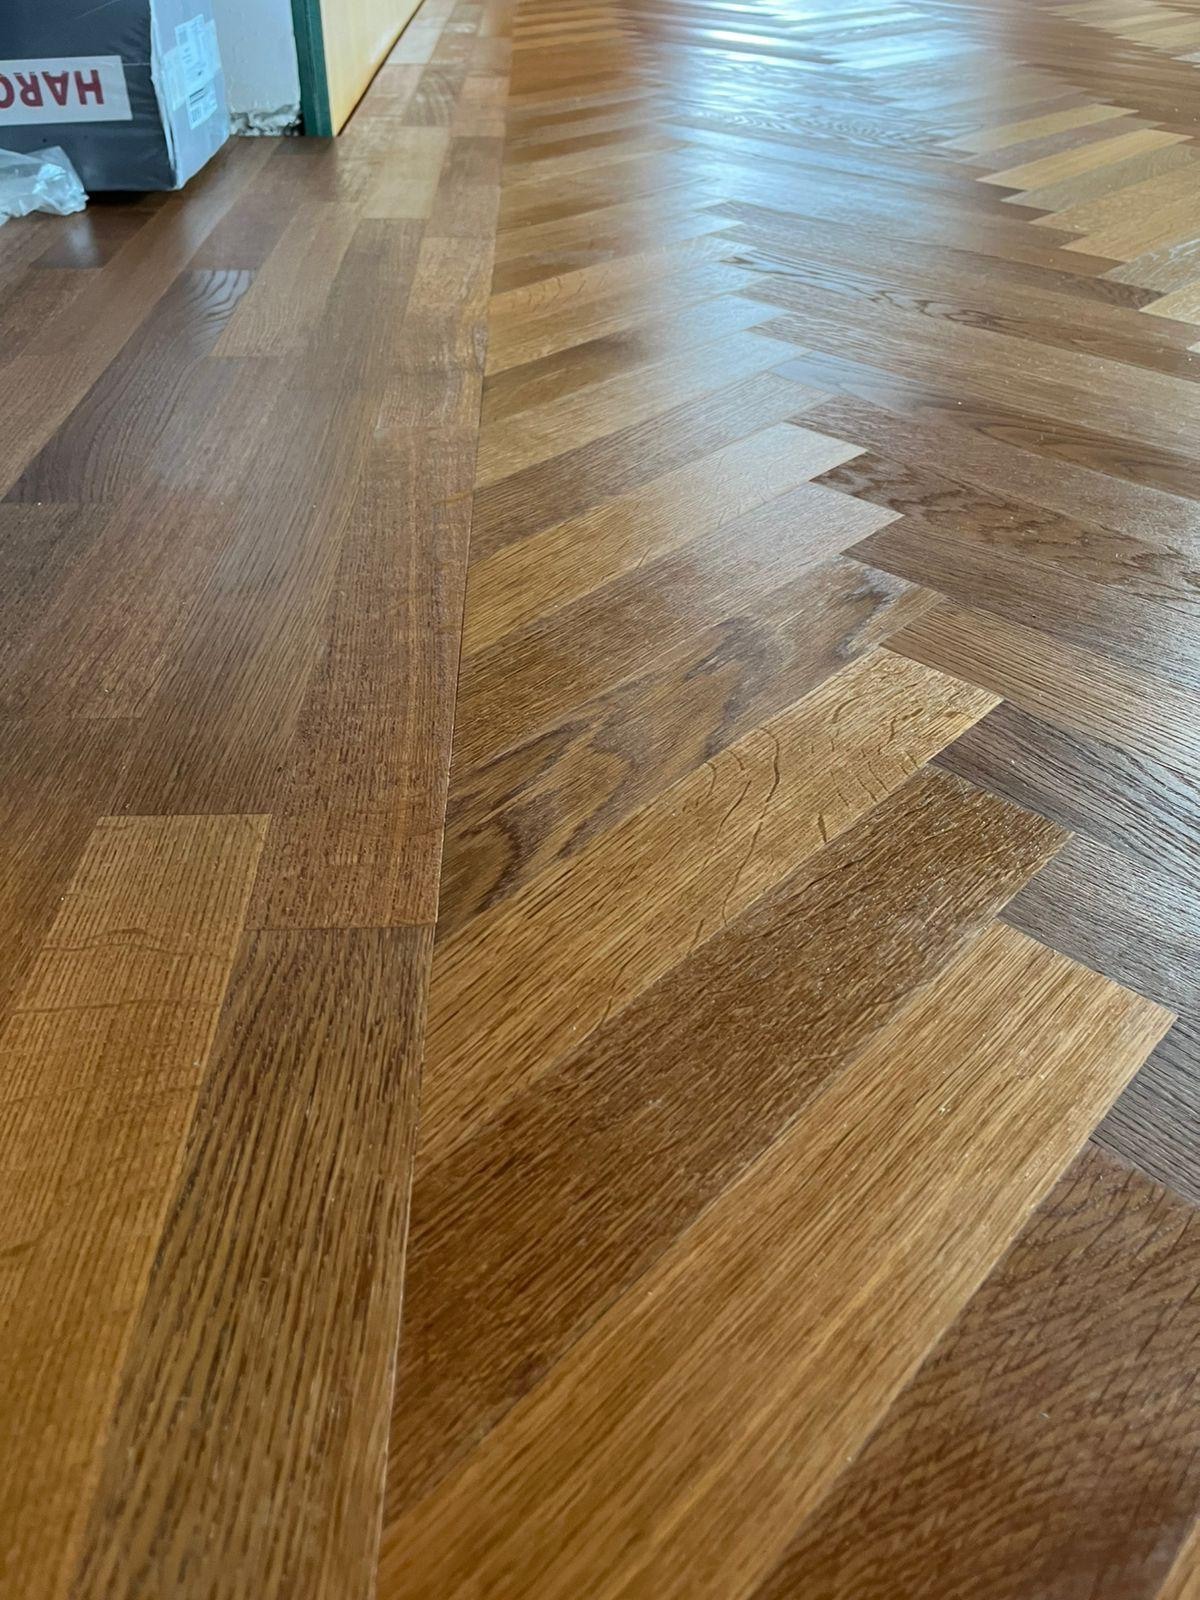
03Material detail
Natural-oak blocks revealing the depth of the pattern.
04 —Project notes
Brief, method and specification.
The brief
A timber-lined private salon needed a floor with enough warmth and pattern to answer its coffered ceiling and wall panelling.
The challenge
The highly reflective stone base made levels and pattern alignment unforgiving across a long, symmetrical room.
Our work
Elite surveyed and protected the base, established the room's central axis and installed HARO natural oak in a continuous herringbone field.
The result
Floor, wall and ceiling now speak one timber language, with the herringbone bringing movement to the room's formal geometry.
Specification
- Sector
- Residential
- Type
- Private residence
- Product
- HARO natural oak herringbone
- Location
- Jeddah
- Scope
- Supply & Installation
- Installed by
- Elite's own teams
Next project
Dark Timber Beneath Raw Concrete→
Planning something similar? We survey the room before we specify a thing.