Commercial · F&B
Dark Timber Beneath Raw Concrete
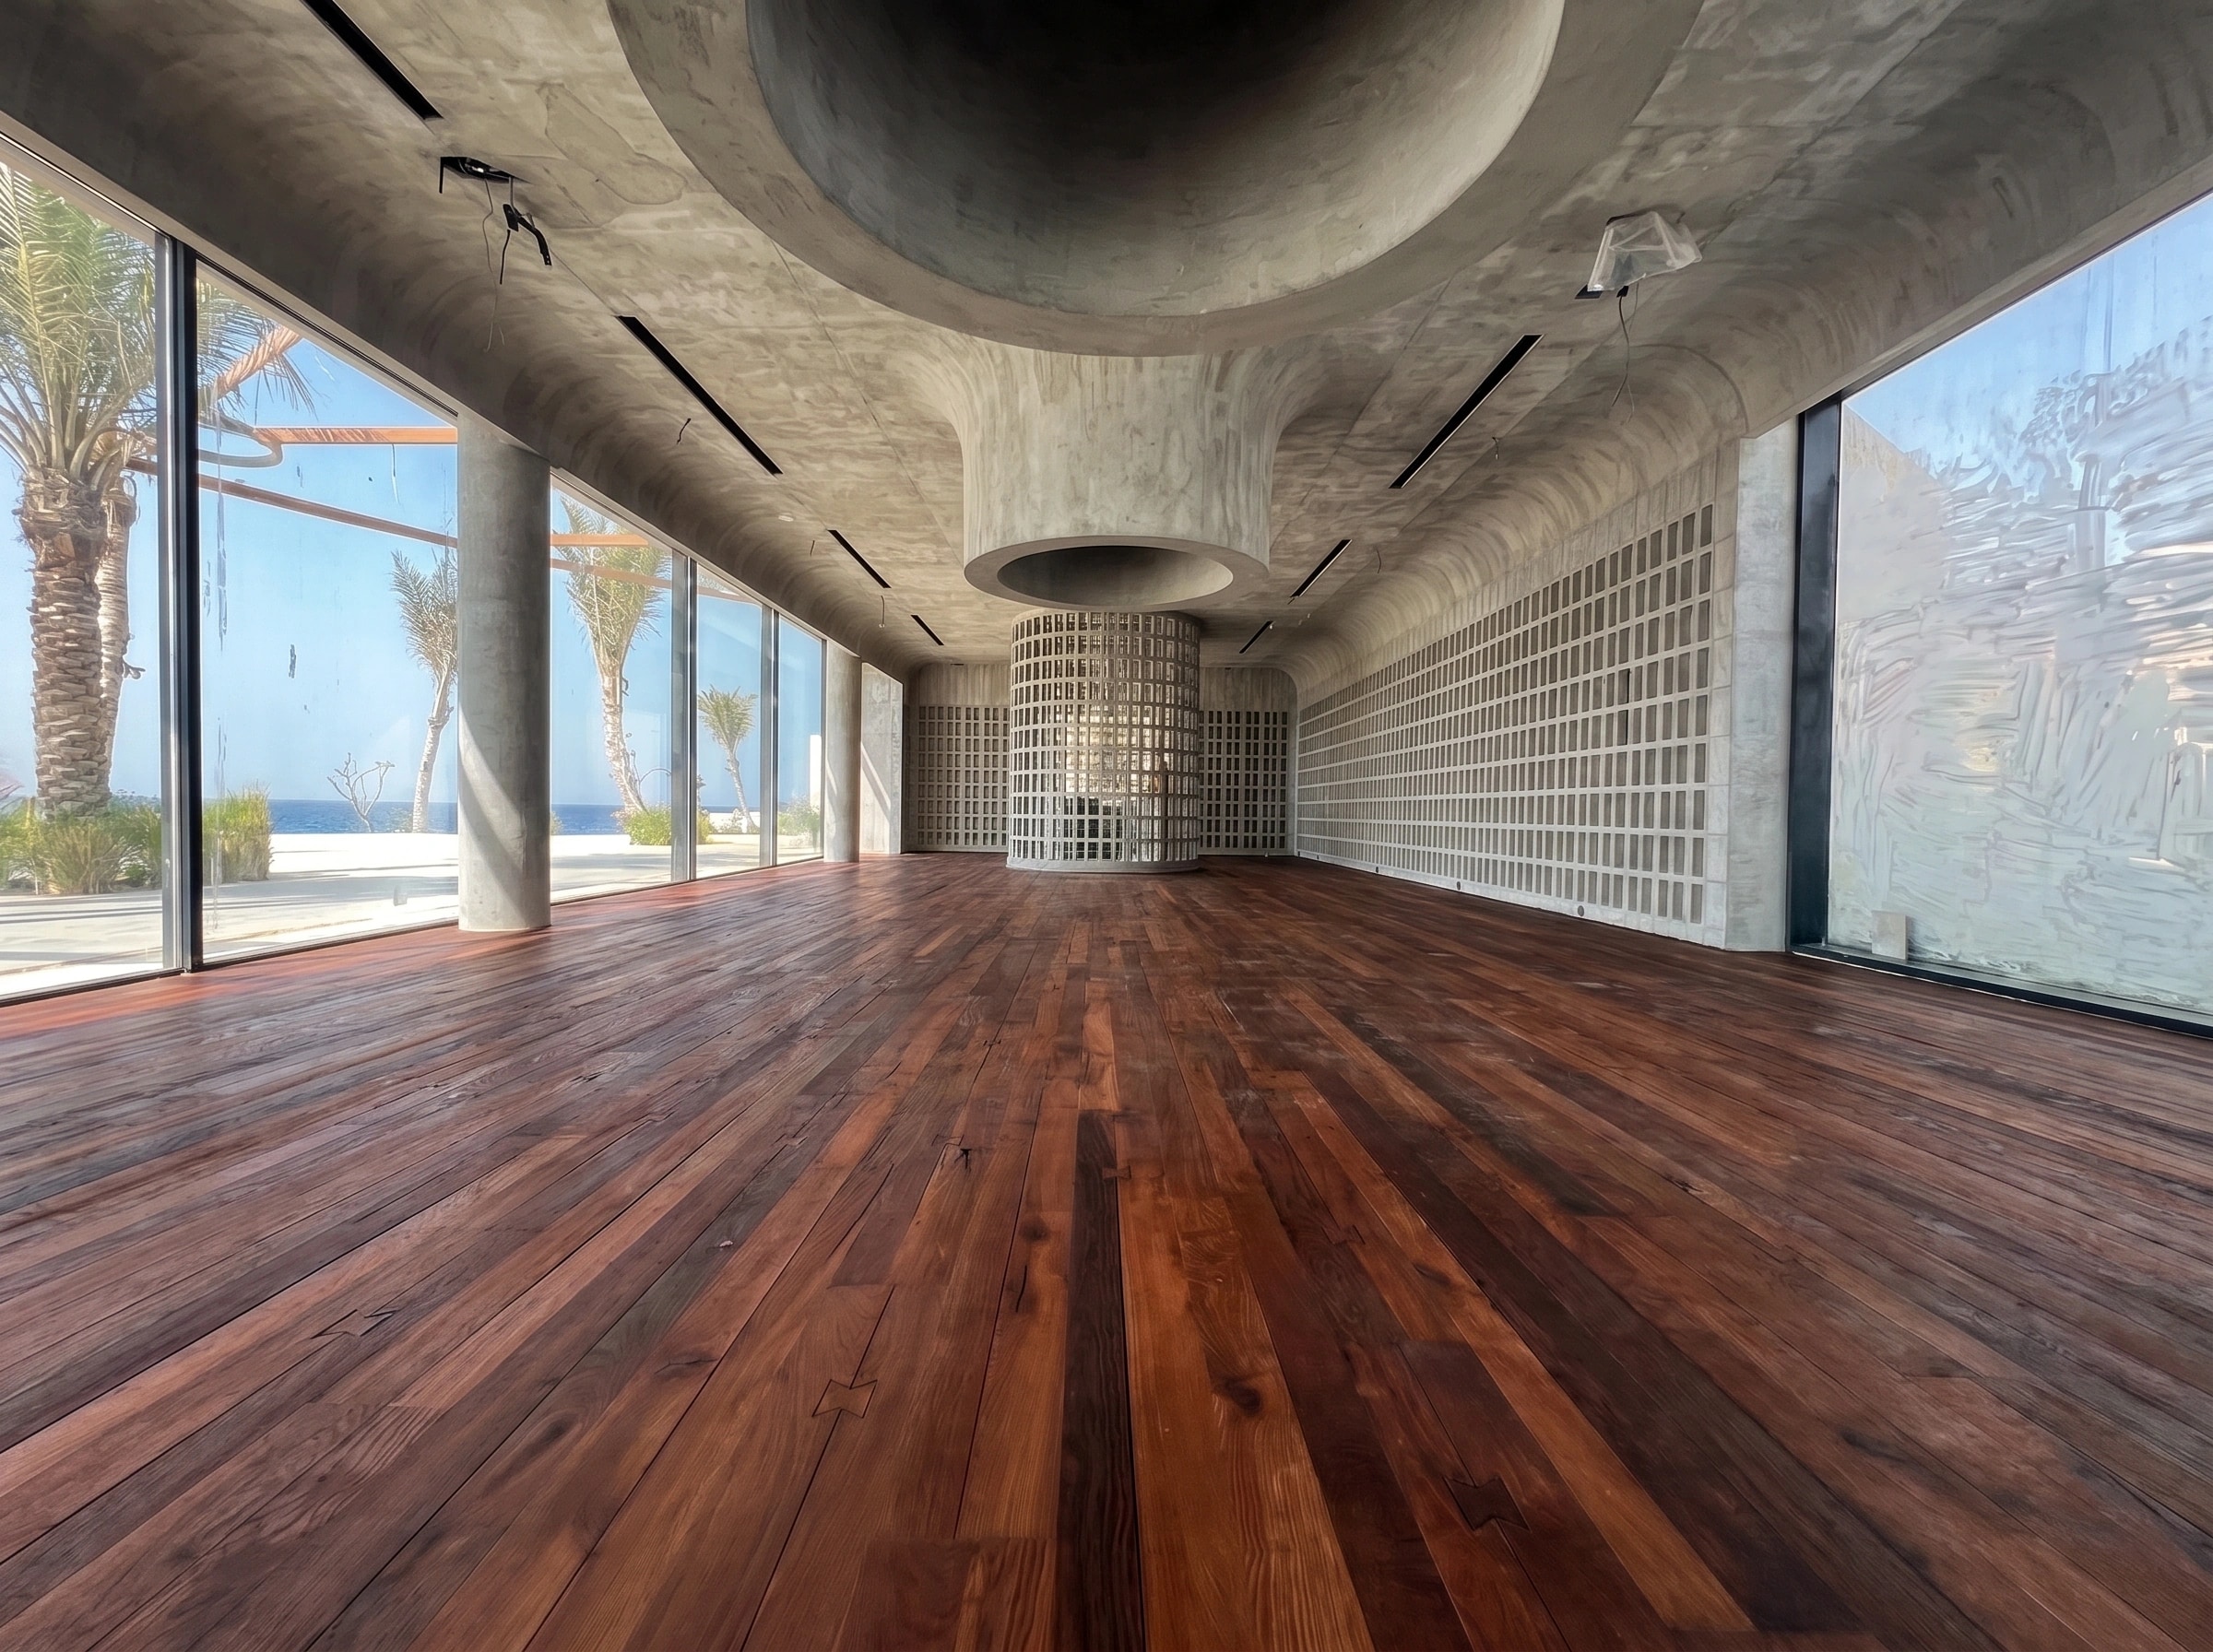
A deep timber plane grounding the restaurant's sculptural concrete ceiling and long glazed edge.
- Location
- Jeddah
- Product
- Interior timber plank flooring
- Scope
- Supply & Installation
02 —Photographic record
A warm floor beneath raw concrete.
 01
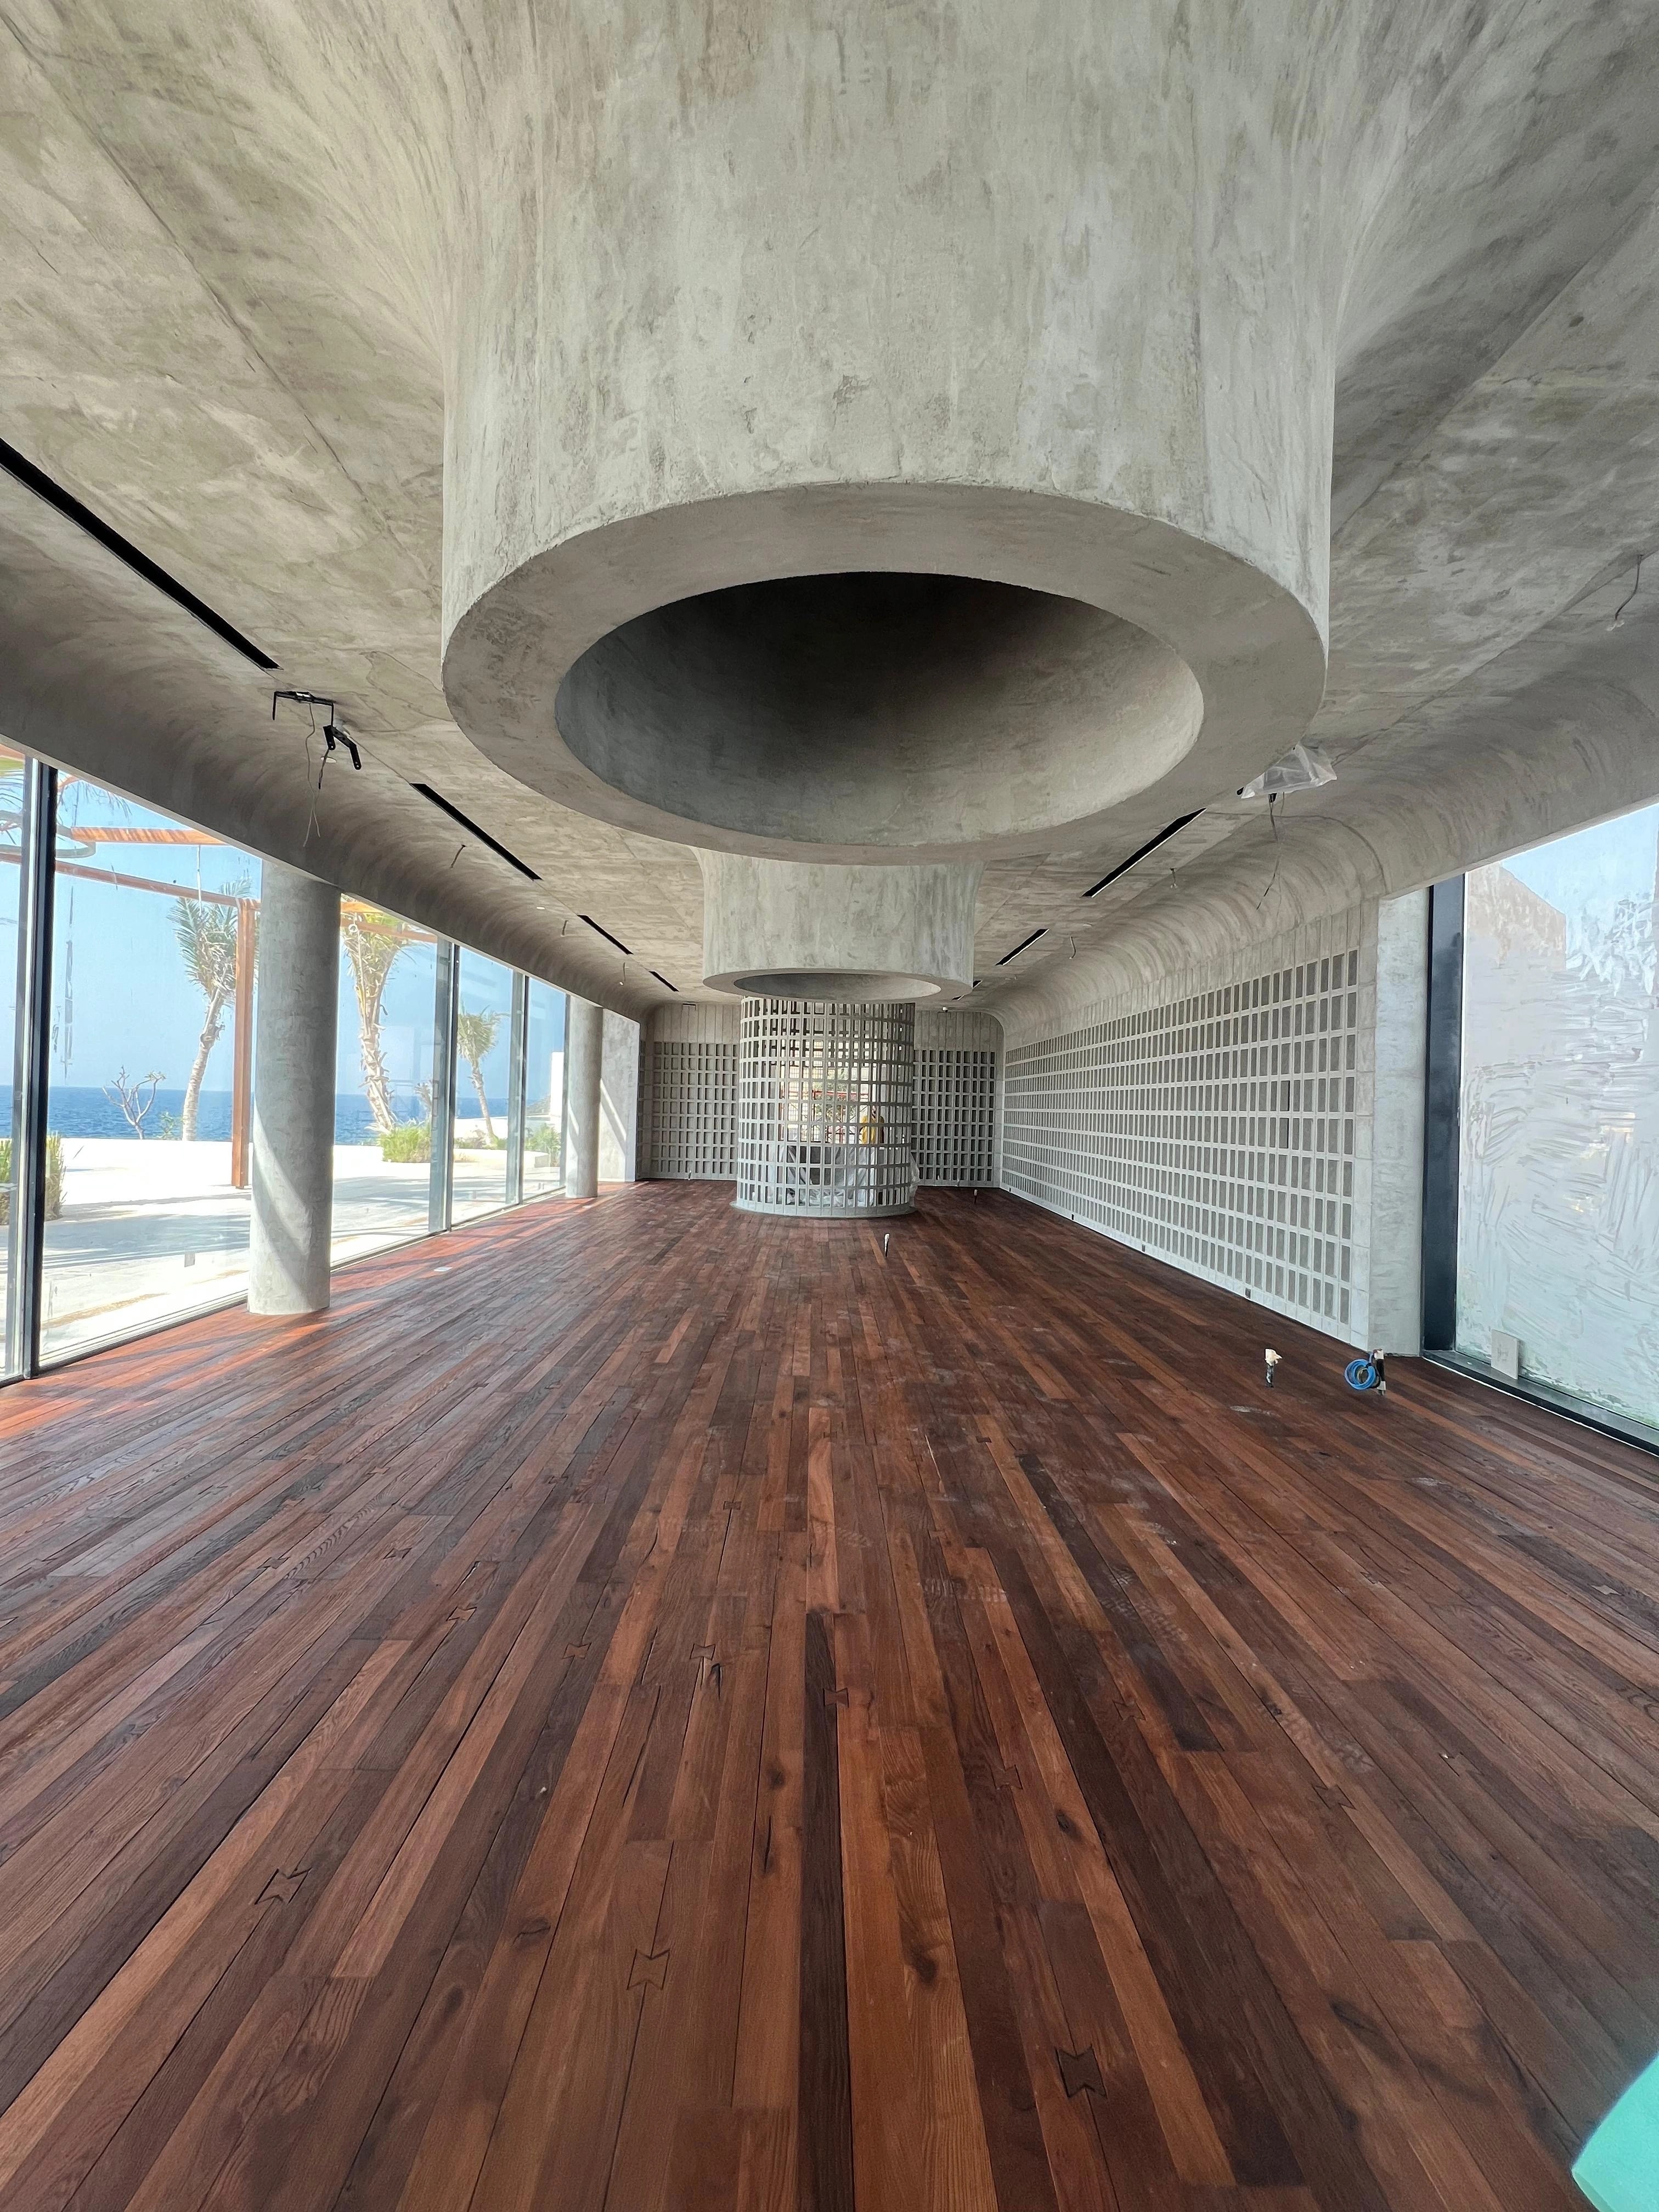
01Finished floor
The completed timber plane documented beneath the central concrete form.
 02
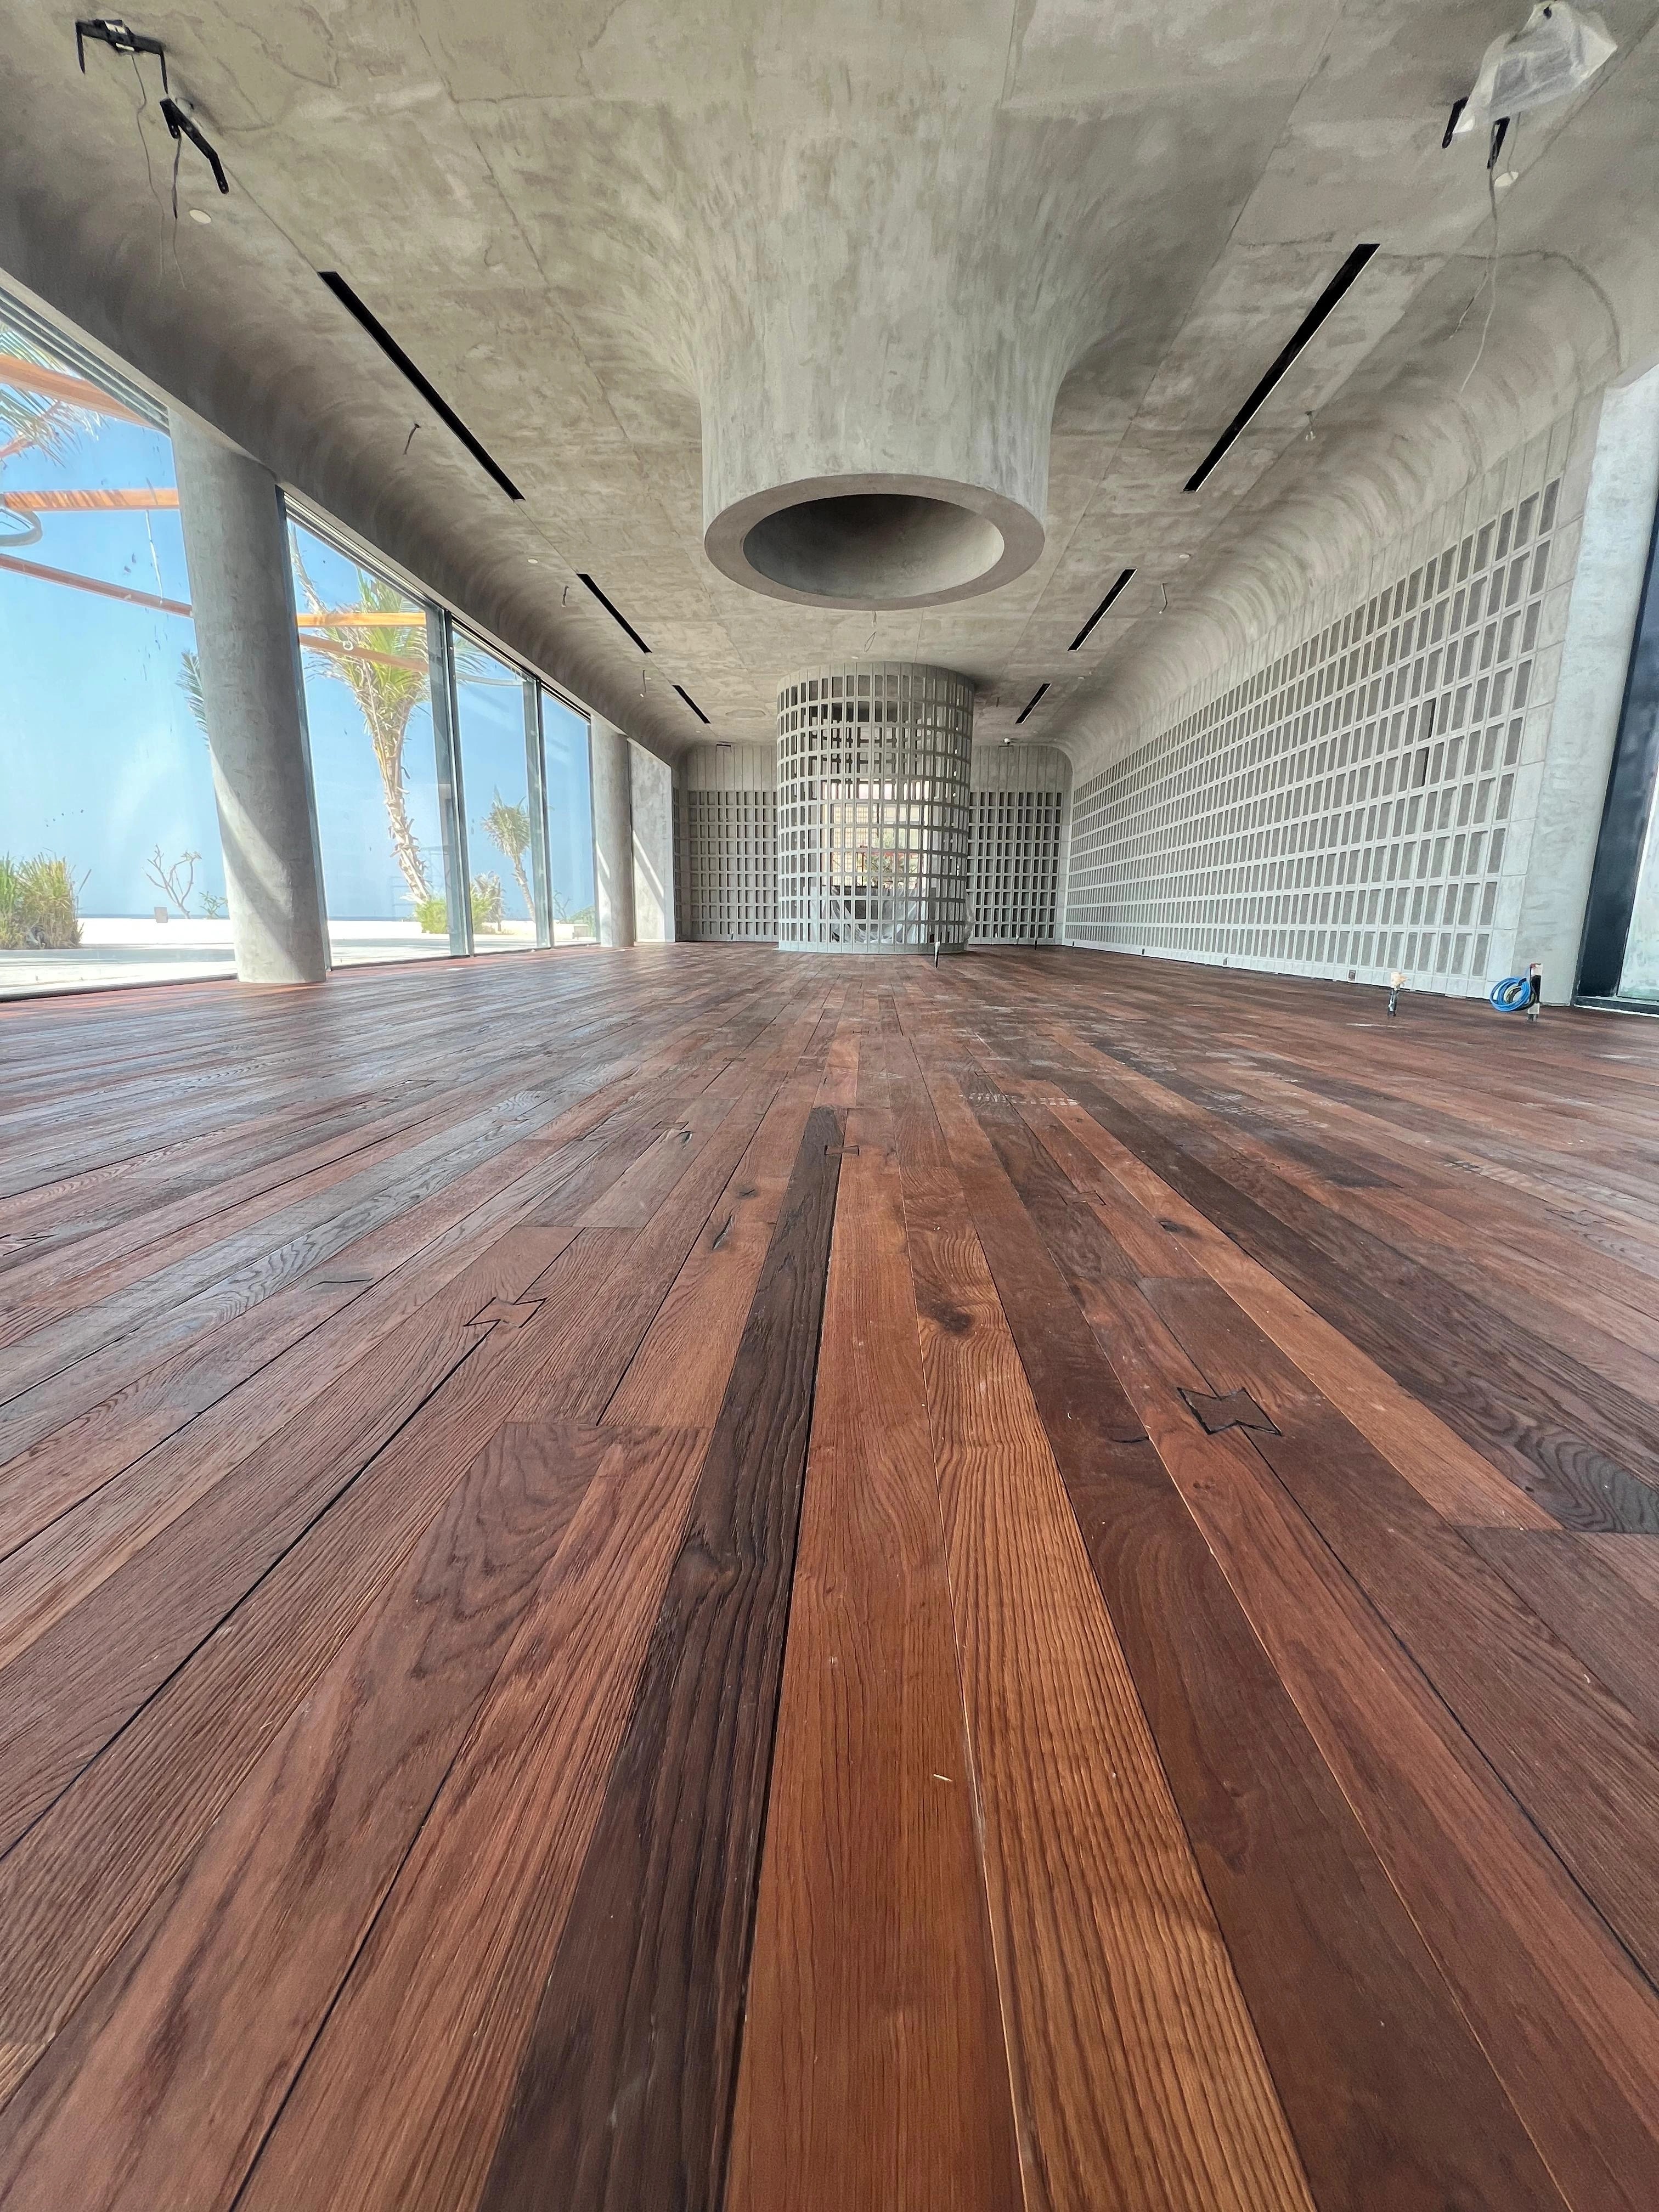
02Finished floor
The completed floor carrying one line through the interior.
 03
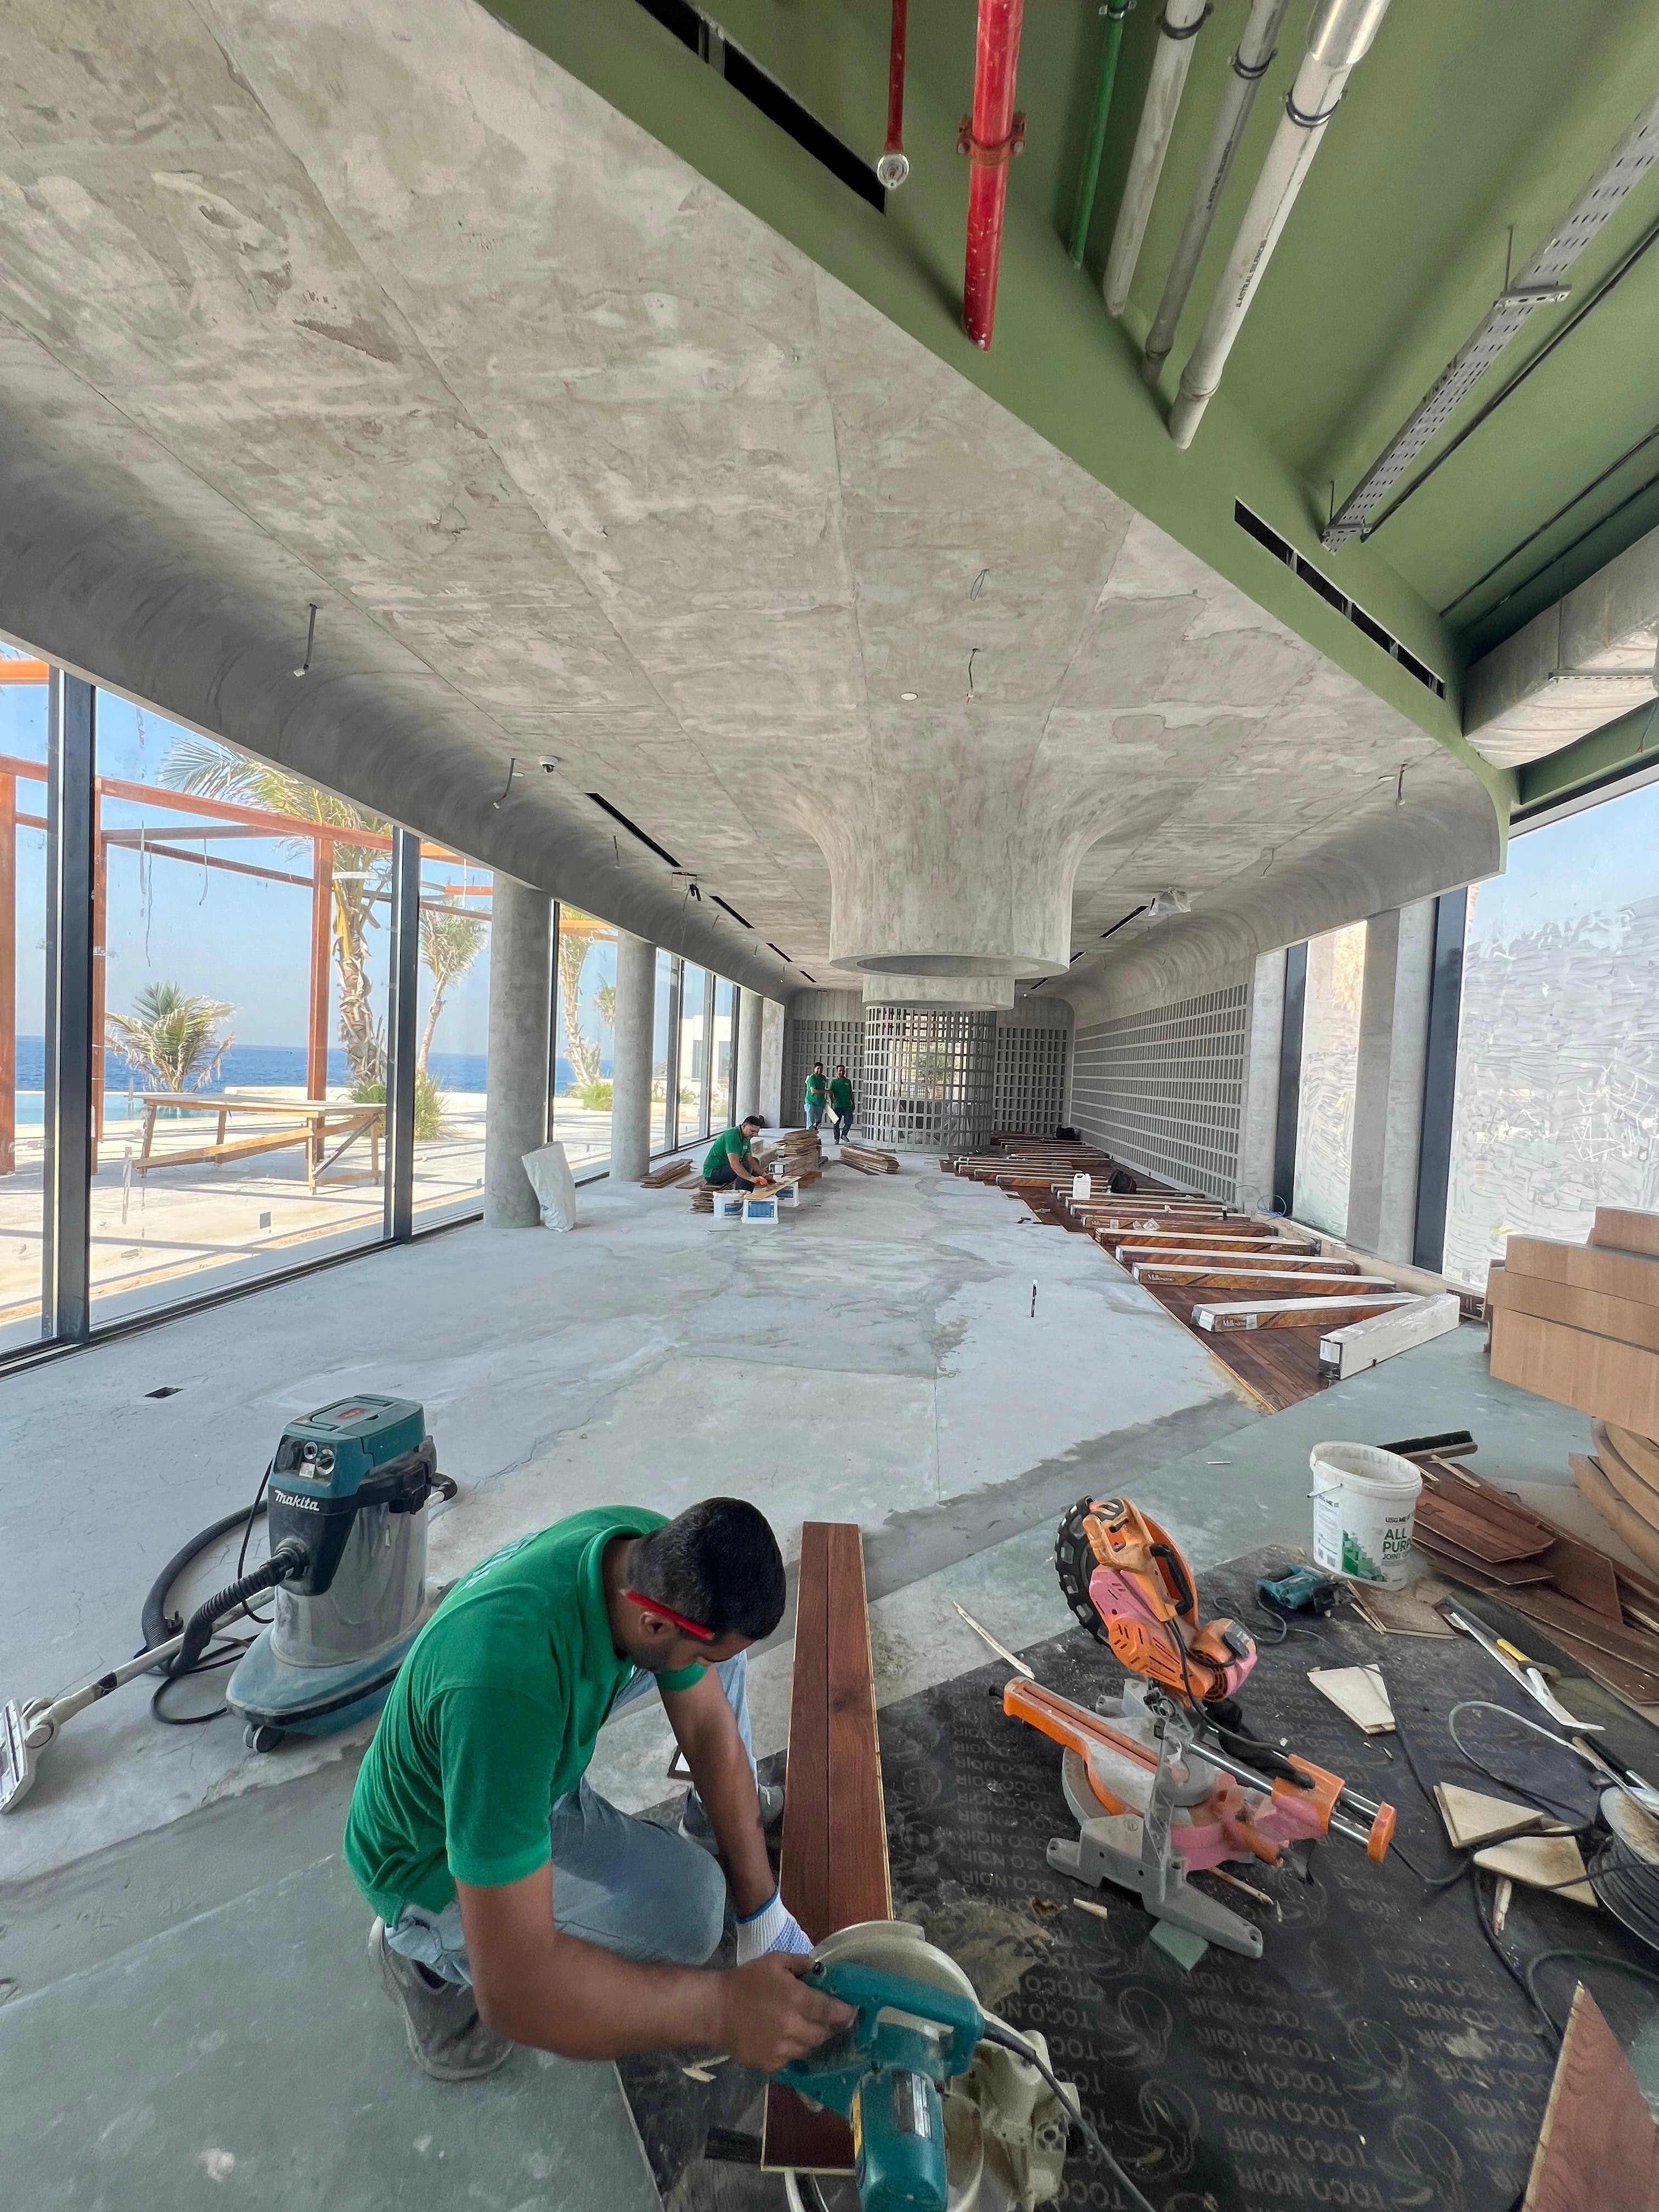
03Installation
Closing the board field beneath the circular concrete form.
03 —Project notes
Brief, method and specification.
The brief
A highly sculptural restaurant interior needed a floor capable of warming its raw concrete shell without competing with it.
The challenge
The long glazed room exposed every board line, while the floor build-up had to resolve around columns, services and an irregular concrete envelope.
Our work
Elite established a measured support grid and laid the dark timber boards continuously along the restaurant's principal axis.
The result
The timber gives the raw architecture a warm horizon, sharpening the room's length and anchoring its dramatic ceiling forms.
Specification
- Sector
- Commercial · F&B
- Type
- Restaurant interior
- Product
- Interior timber plank flooring
- Location
- Jeddah
- Scope
- Supply & Installation
- Installed by
- Elite's own teams
Next project
A Private Room, Regrounded in Oak→
Planning something similar? We survey the room before we specify a thing.