Case Study · Private Residence
Pale Herringbone Beyond the Arch
A light herringbone floor flowing through arched thresholds, fitted rooms and a veined-stone passage.
- Location
- Jeddah
- Product
- Pale-oak herringbone flooring
- Scope
- Supply & Installation
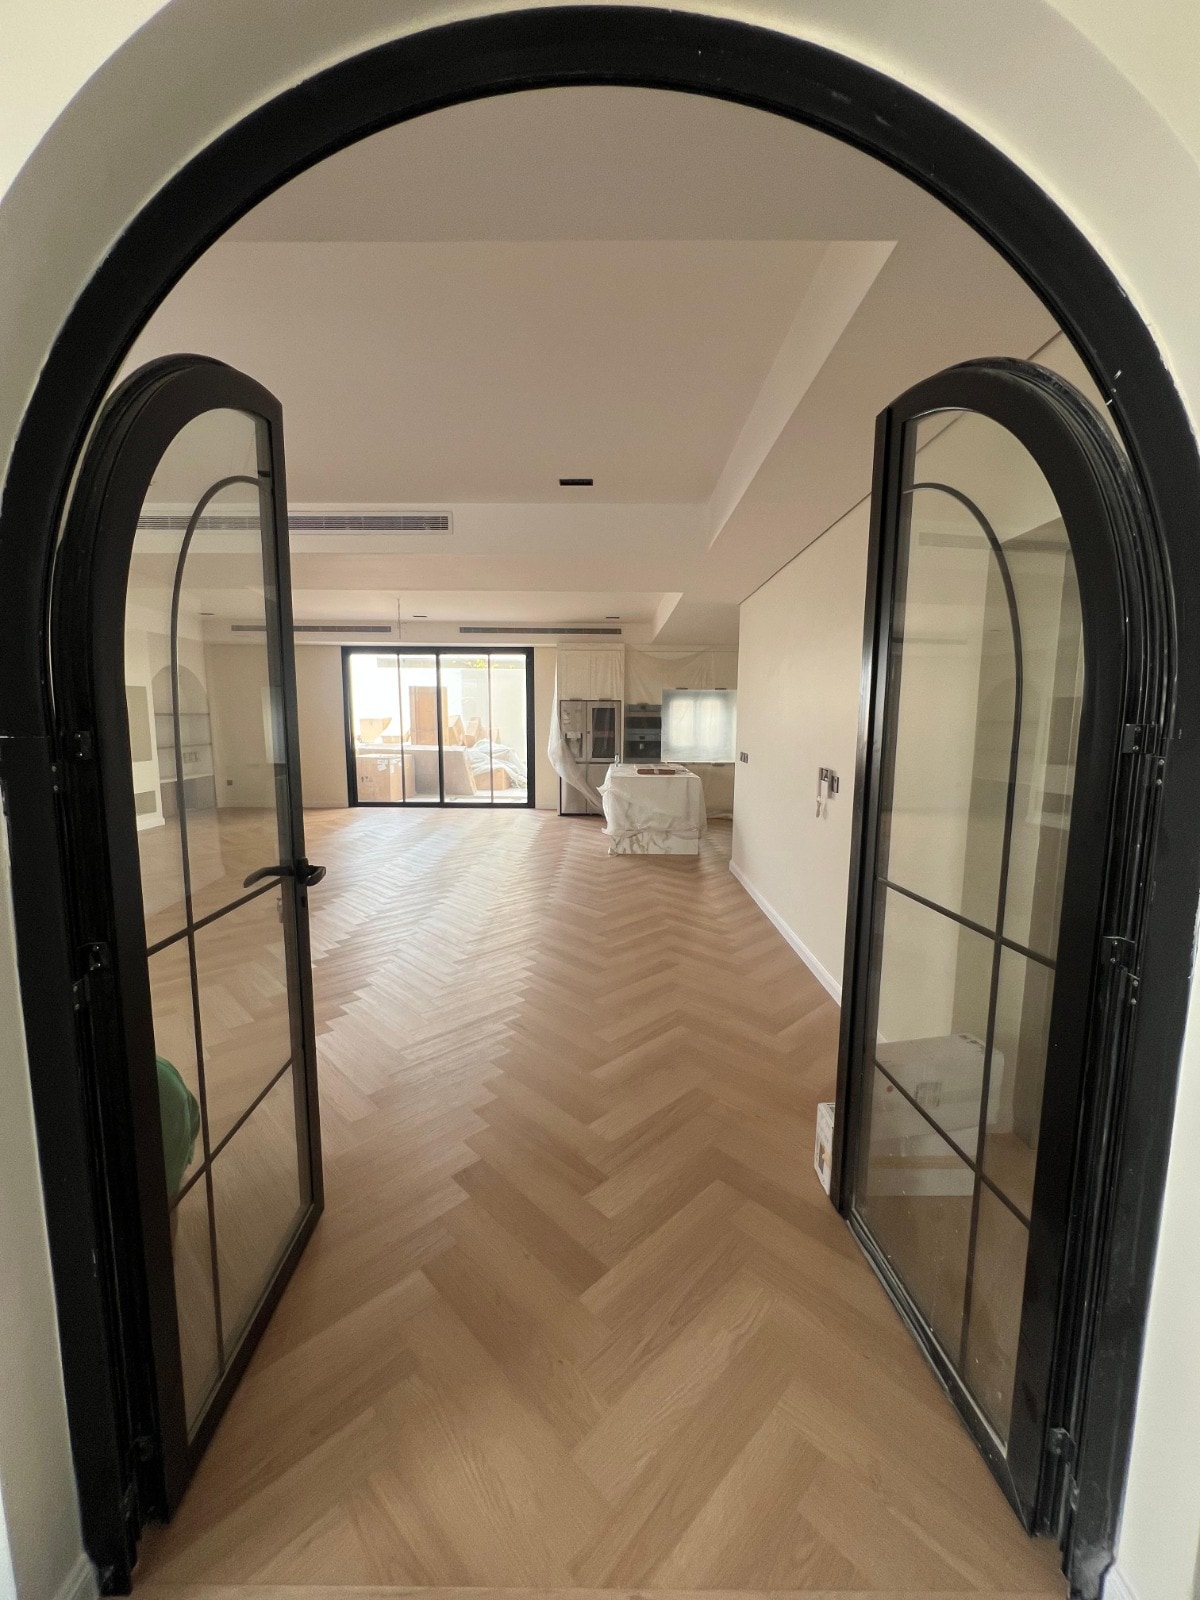
02 —Measured transformation
Three rooms. Three matched transformations.
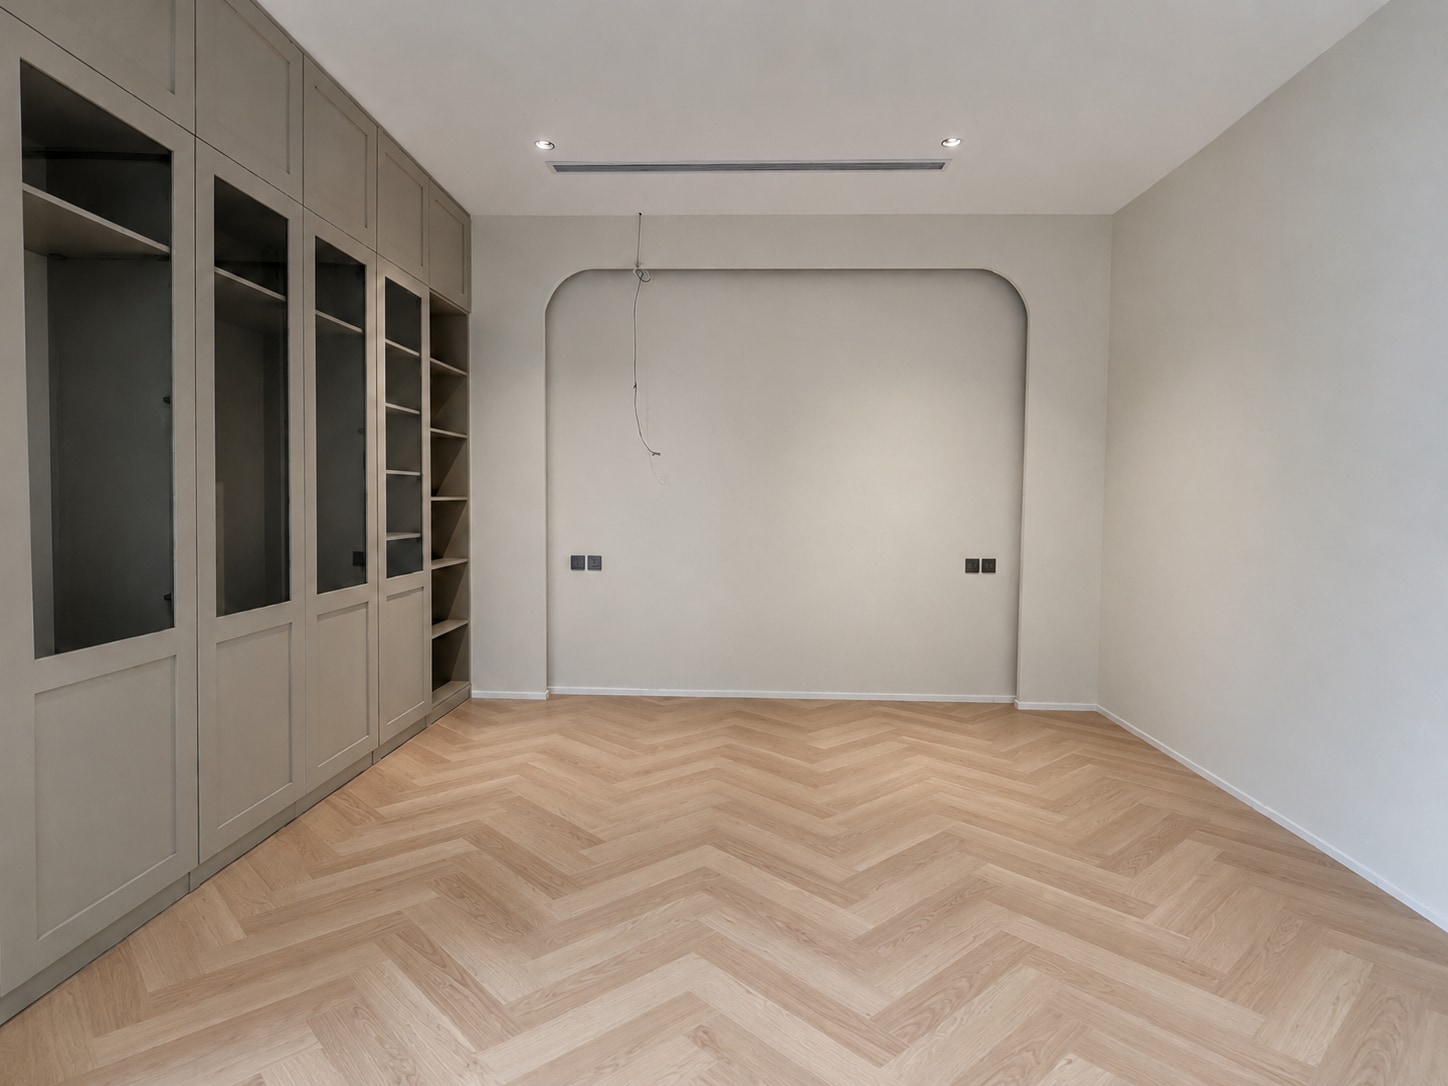
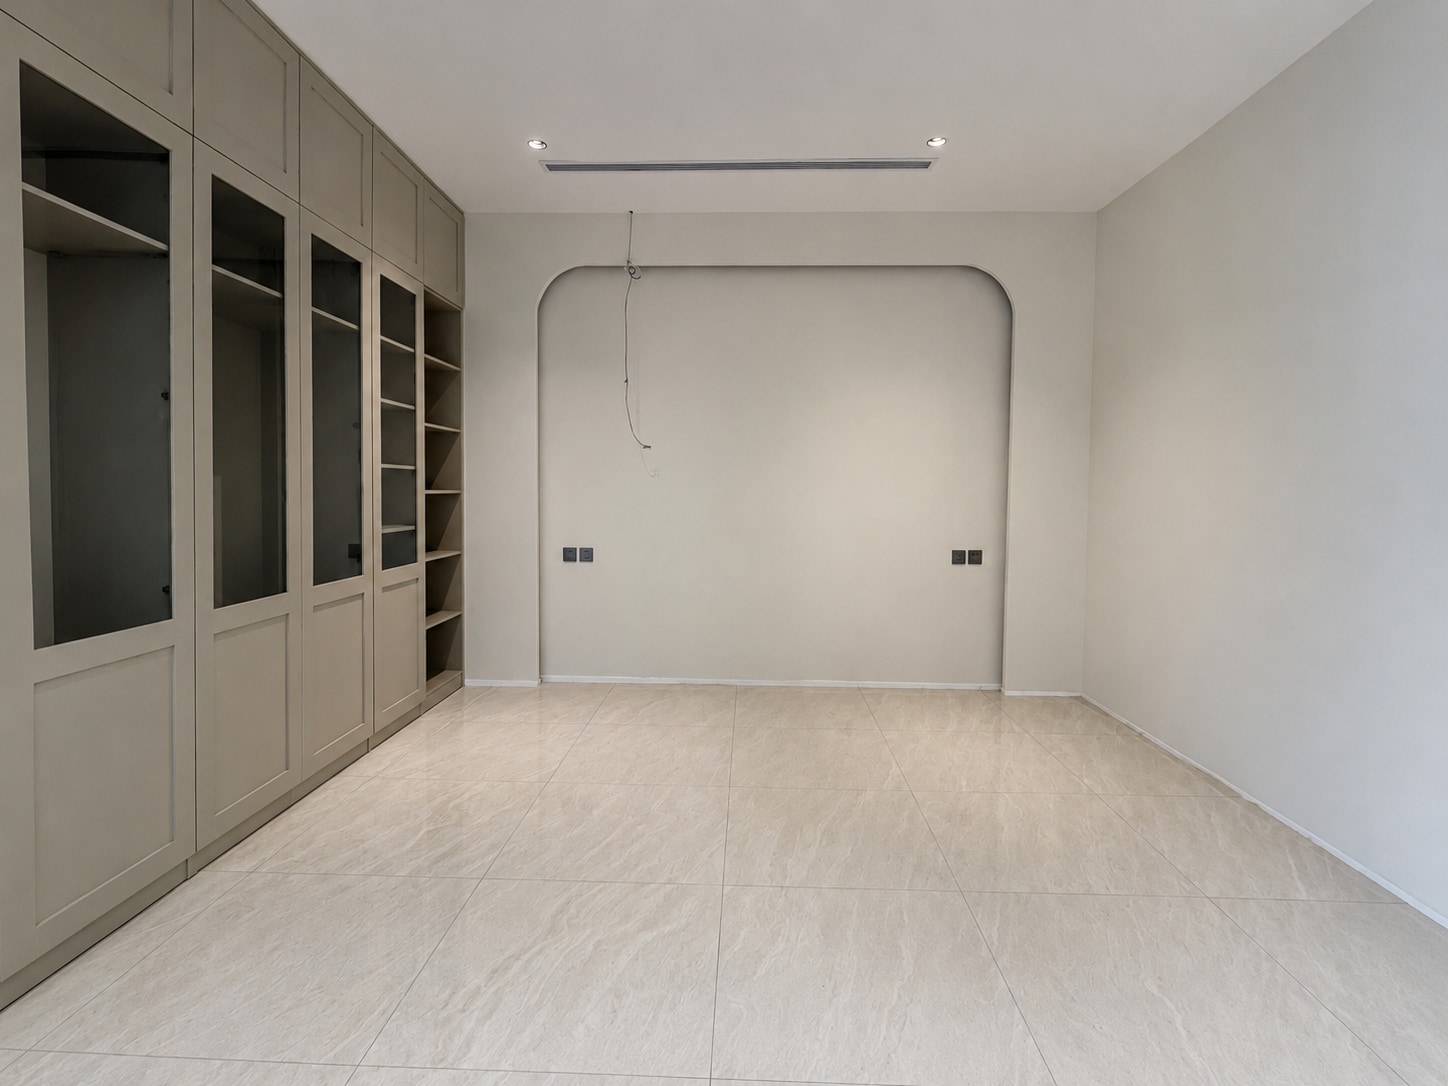
Fitted room
A precisely matched view before and after pale herringbone was balanced against the fitted cabinetry.
03 —Project notes
Brief, method and specification.
The brief
A residence of black arches, pale joinery and expressive stone needed one warm surface to connect its rooms.
The challenge
The pattern had to pass several architectural thresholds without competing with the strong doors and marble feature walls.
Our work
Elite chose a pale timber tone, set the pattern from the principal entrance view and balanced it independently through each adjoining room.
The result
The floor now moves quietly through the home, softening the stone while sharpening every arched transition.
Specification
- Sector
- Residential
- Type
- Private residence
- Product
- Pale-oak herringbone flooring
- Location
- Jeddah
- Scope
- Supply & Installation
- Installed by
- Elite's own teams
Next project
Herringbone Through the Entrance Hall→
Planning something similar? We survey the room before we specify a thing.